MSC
- Gratuities
- Wifi
- Specialty dining
- Soft drinks
- Beer and wine
- Cocktails & spirits
- Shore excursions
- Room service
Space ratio measures total ship volume per guest, not cabin size. Departures reflect our catalog, not the line’s full schedule.
Start with MSC Cruises’s fare benefits. Individual venues and activities vary by ship; check the onboard guide for those details.
Compare fares and cruise lines
Checked 2026-09-20. Benefits depend on the fare, package and booking offer.
Dining rooms, bars, family spaces and cabin choices, drawn from MSC’s technical sheet dated February 2026.
Planned configuration from February 2026. The source gives conflicting cabin and passenger totals and contains some wording from World America; confirm arrangements for the sailing you choose.
The date belongs to the source, not a current inspection. Facilities, access and cabin layouts can change by sailing. A missing figure means the source does not establish it.
What to eat, when to go, and what your fare covers.
| Restaurant | Food | Meals served | Cost & access |
|---|---|---|---|
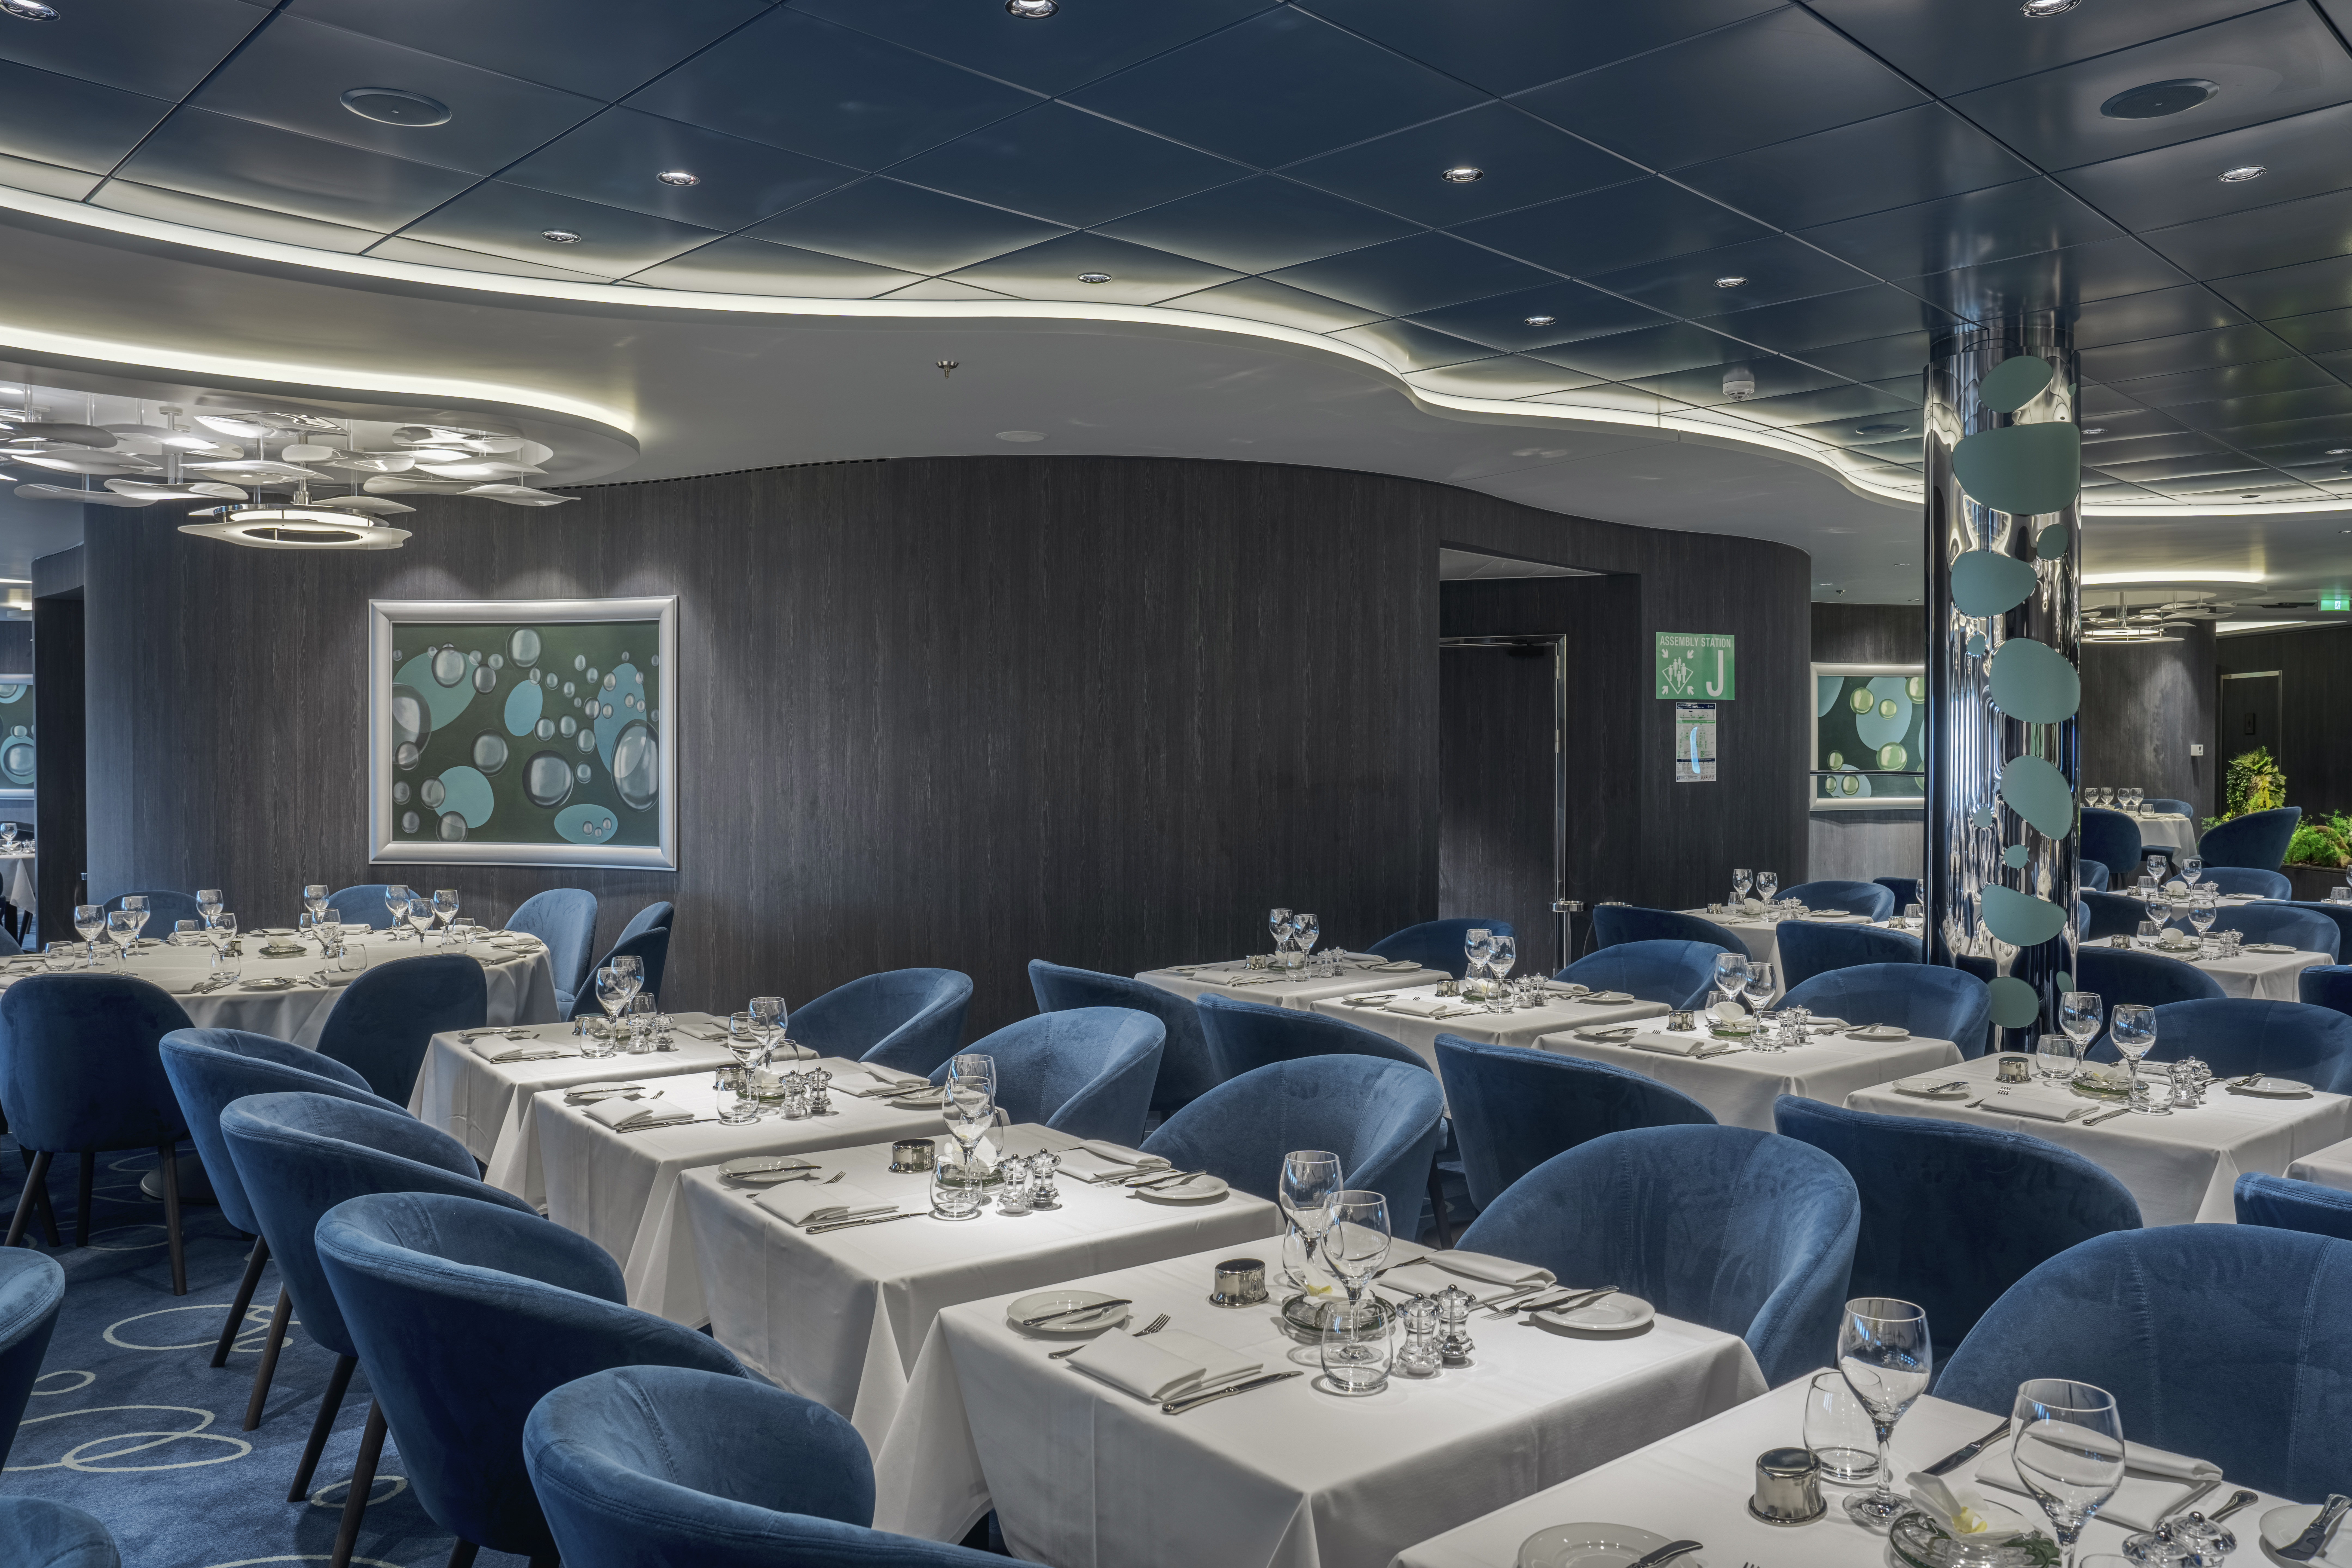
| Bubbles RestaurantDeck 6 | Mediterranean and international dishes | Dinner; other meal service varies by dining room | Included |
Il Mercato BuffetDeck 18More about Il Mercato BuffetIncludes: Il Mercato Buffet - Grab & Go | Upper deck buffet with outdoor seating and a bar indoor outdoor. Upper deck buffet with outdoor seating and a bar outdoor. Buffet grab-and-go station | Check the daily programme | Included |
| La Foglia RestaurantDeck 5 | Mediterranean and international dishes | Dinner; other meal service varies by dining room | Included |
| La Brasserie BuffetDeck 19 | Buffet-style restaurant | Check the daily programme | Included |
| Les Dunes RestaurantDeck 8 | Mediterranean and international dishes | Dinner; other meal service varies by dining room | Included |
MSC Yacht Club Restaurant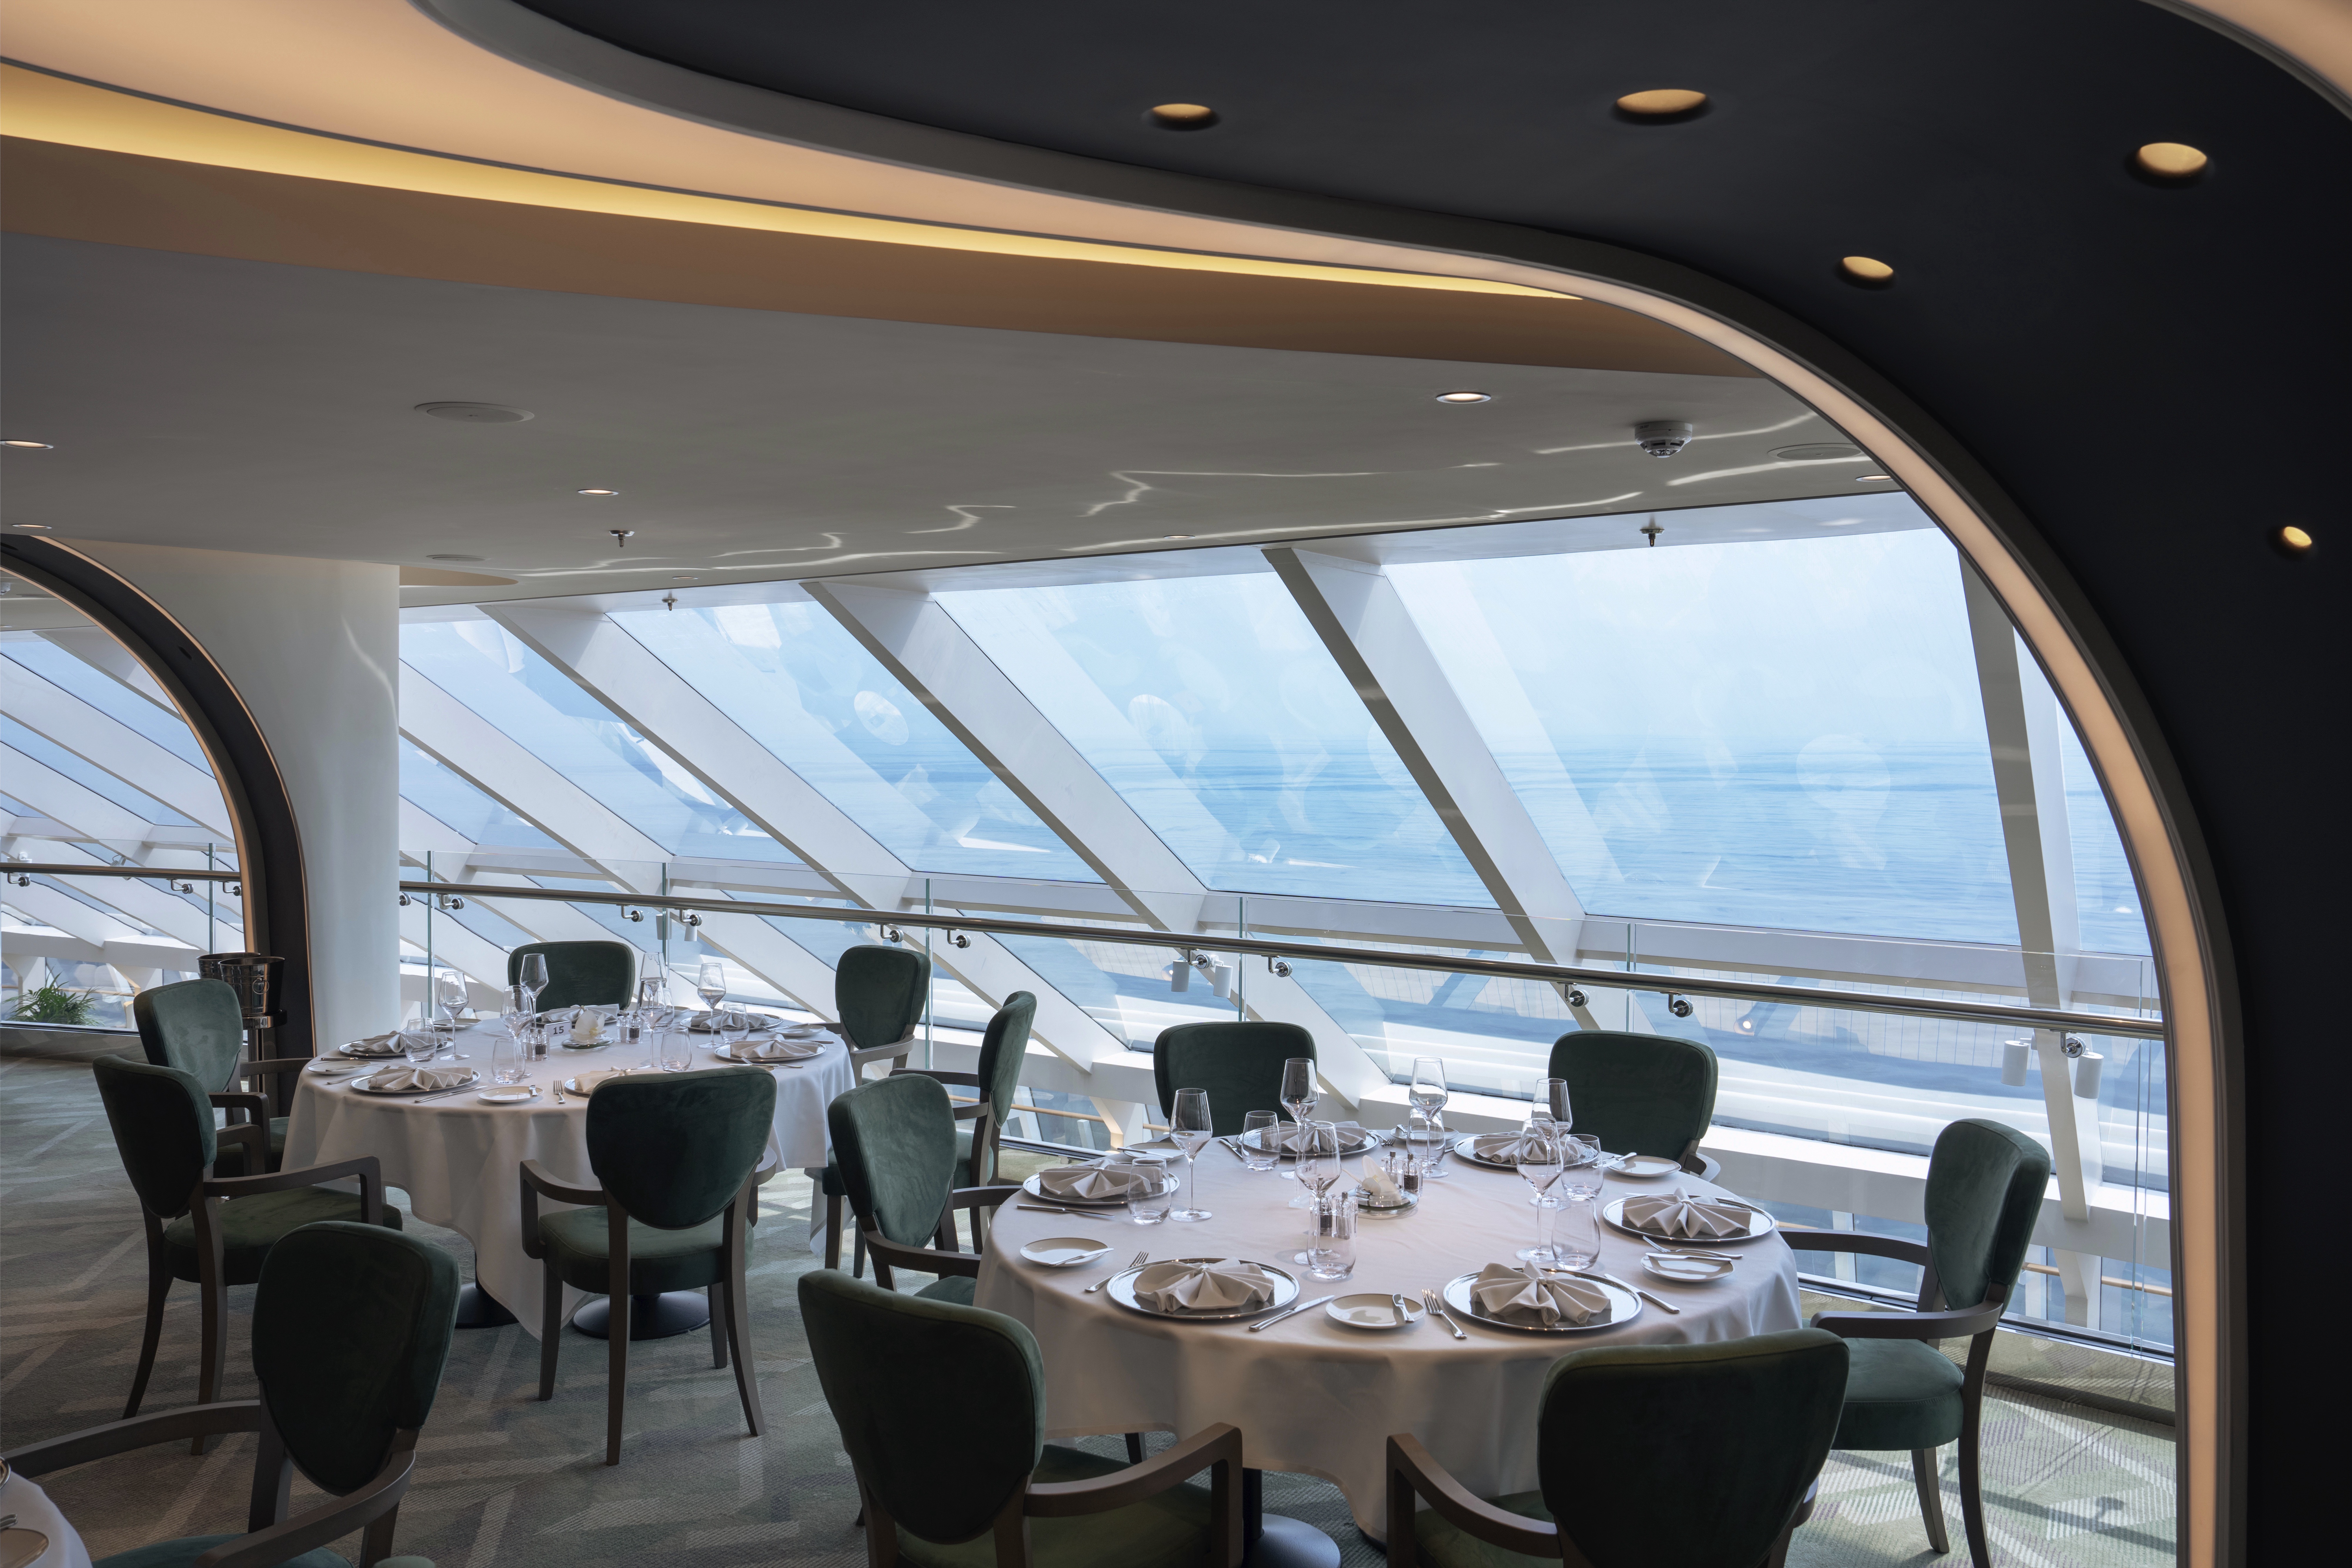 More about MSC Yacht Club RestaurantAccess: MSC Yacht Club | Private restaurant with changing menus | Check the daily programme | Included in Yacht Club Yacht Club guests only |
Butcher's Cut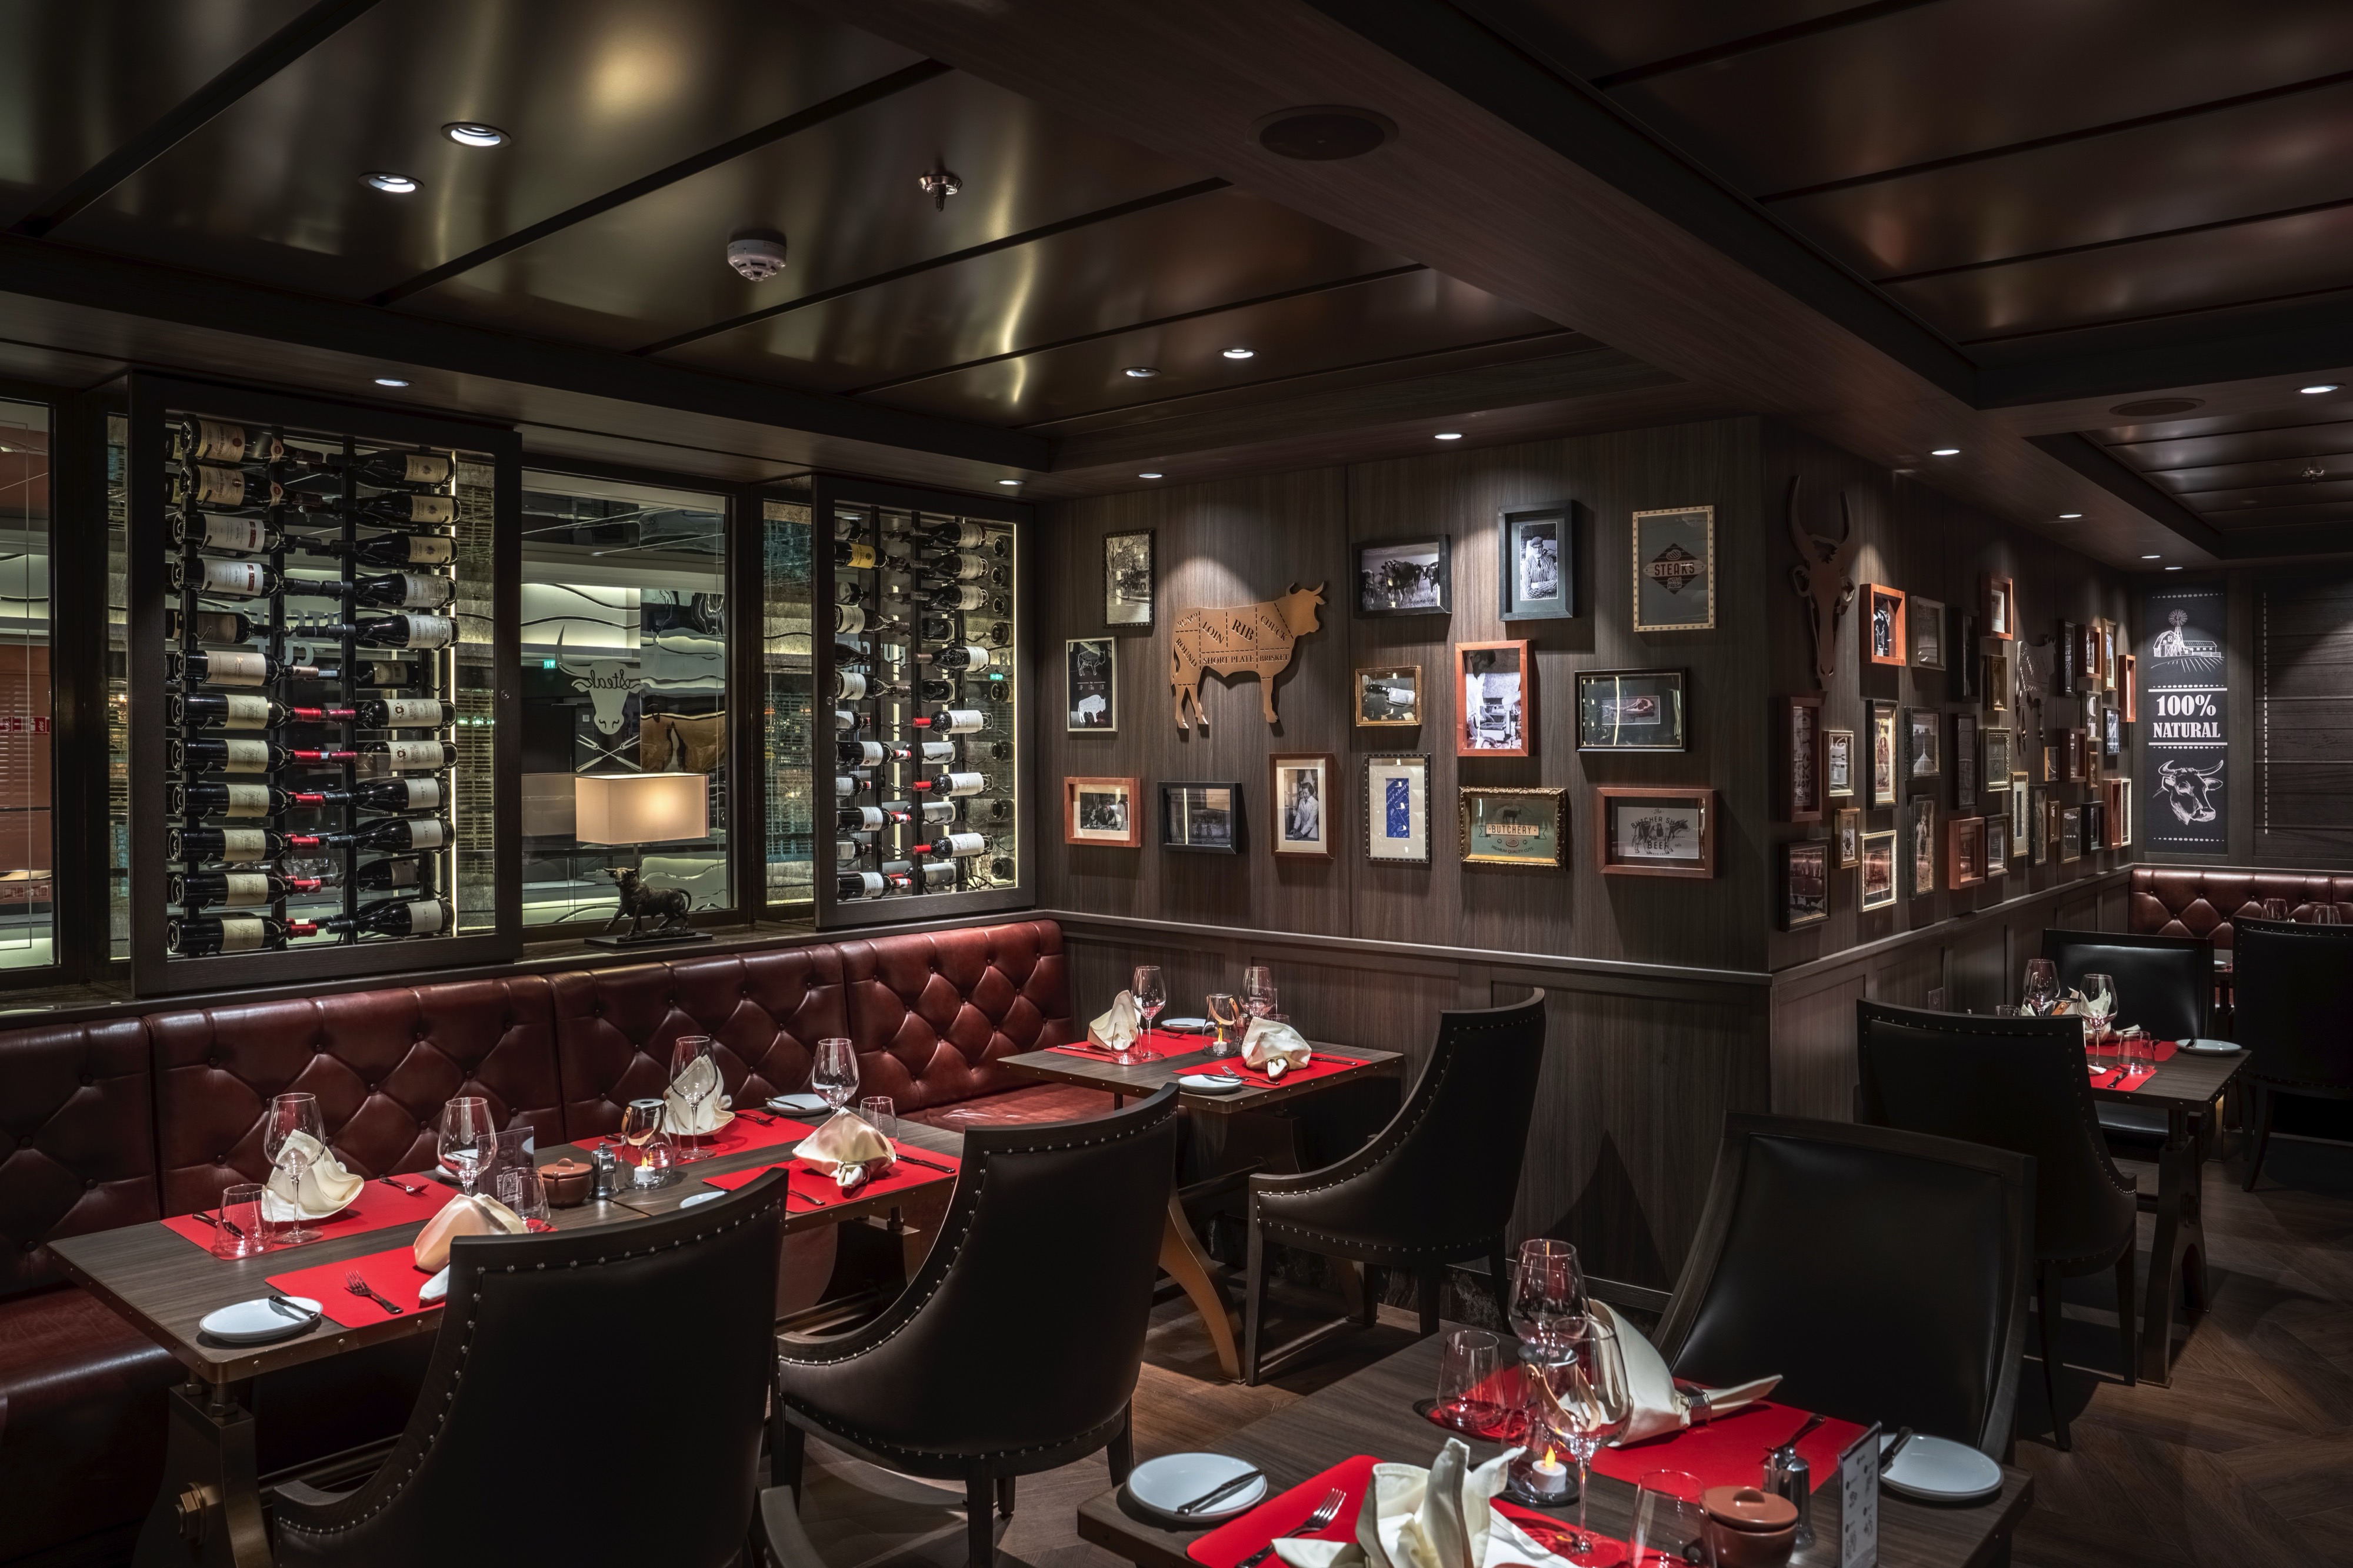 | American style steakhouse speciality restaurant | Check the daily programme | Not confirmed |
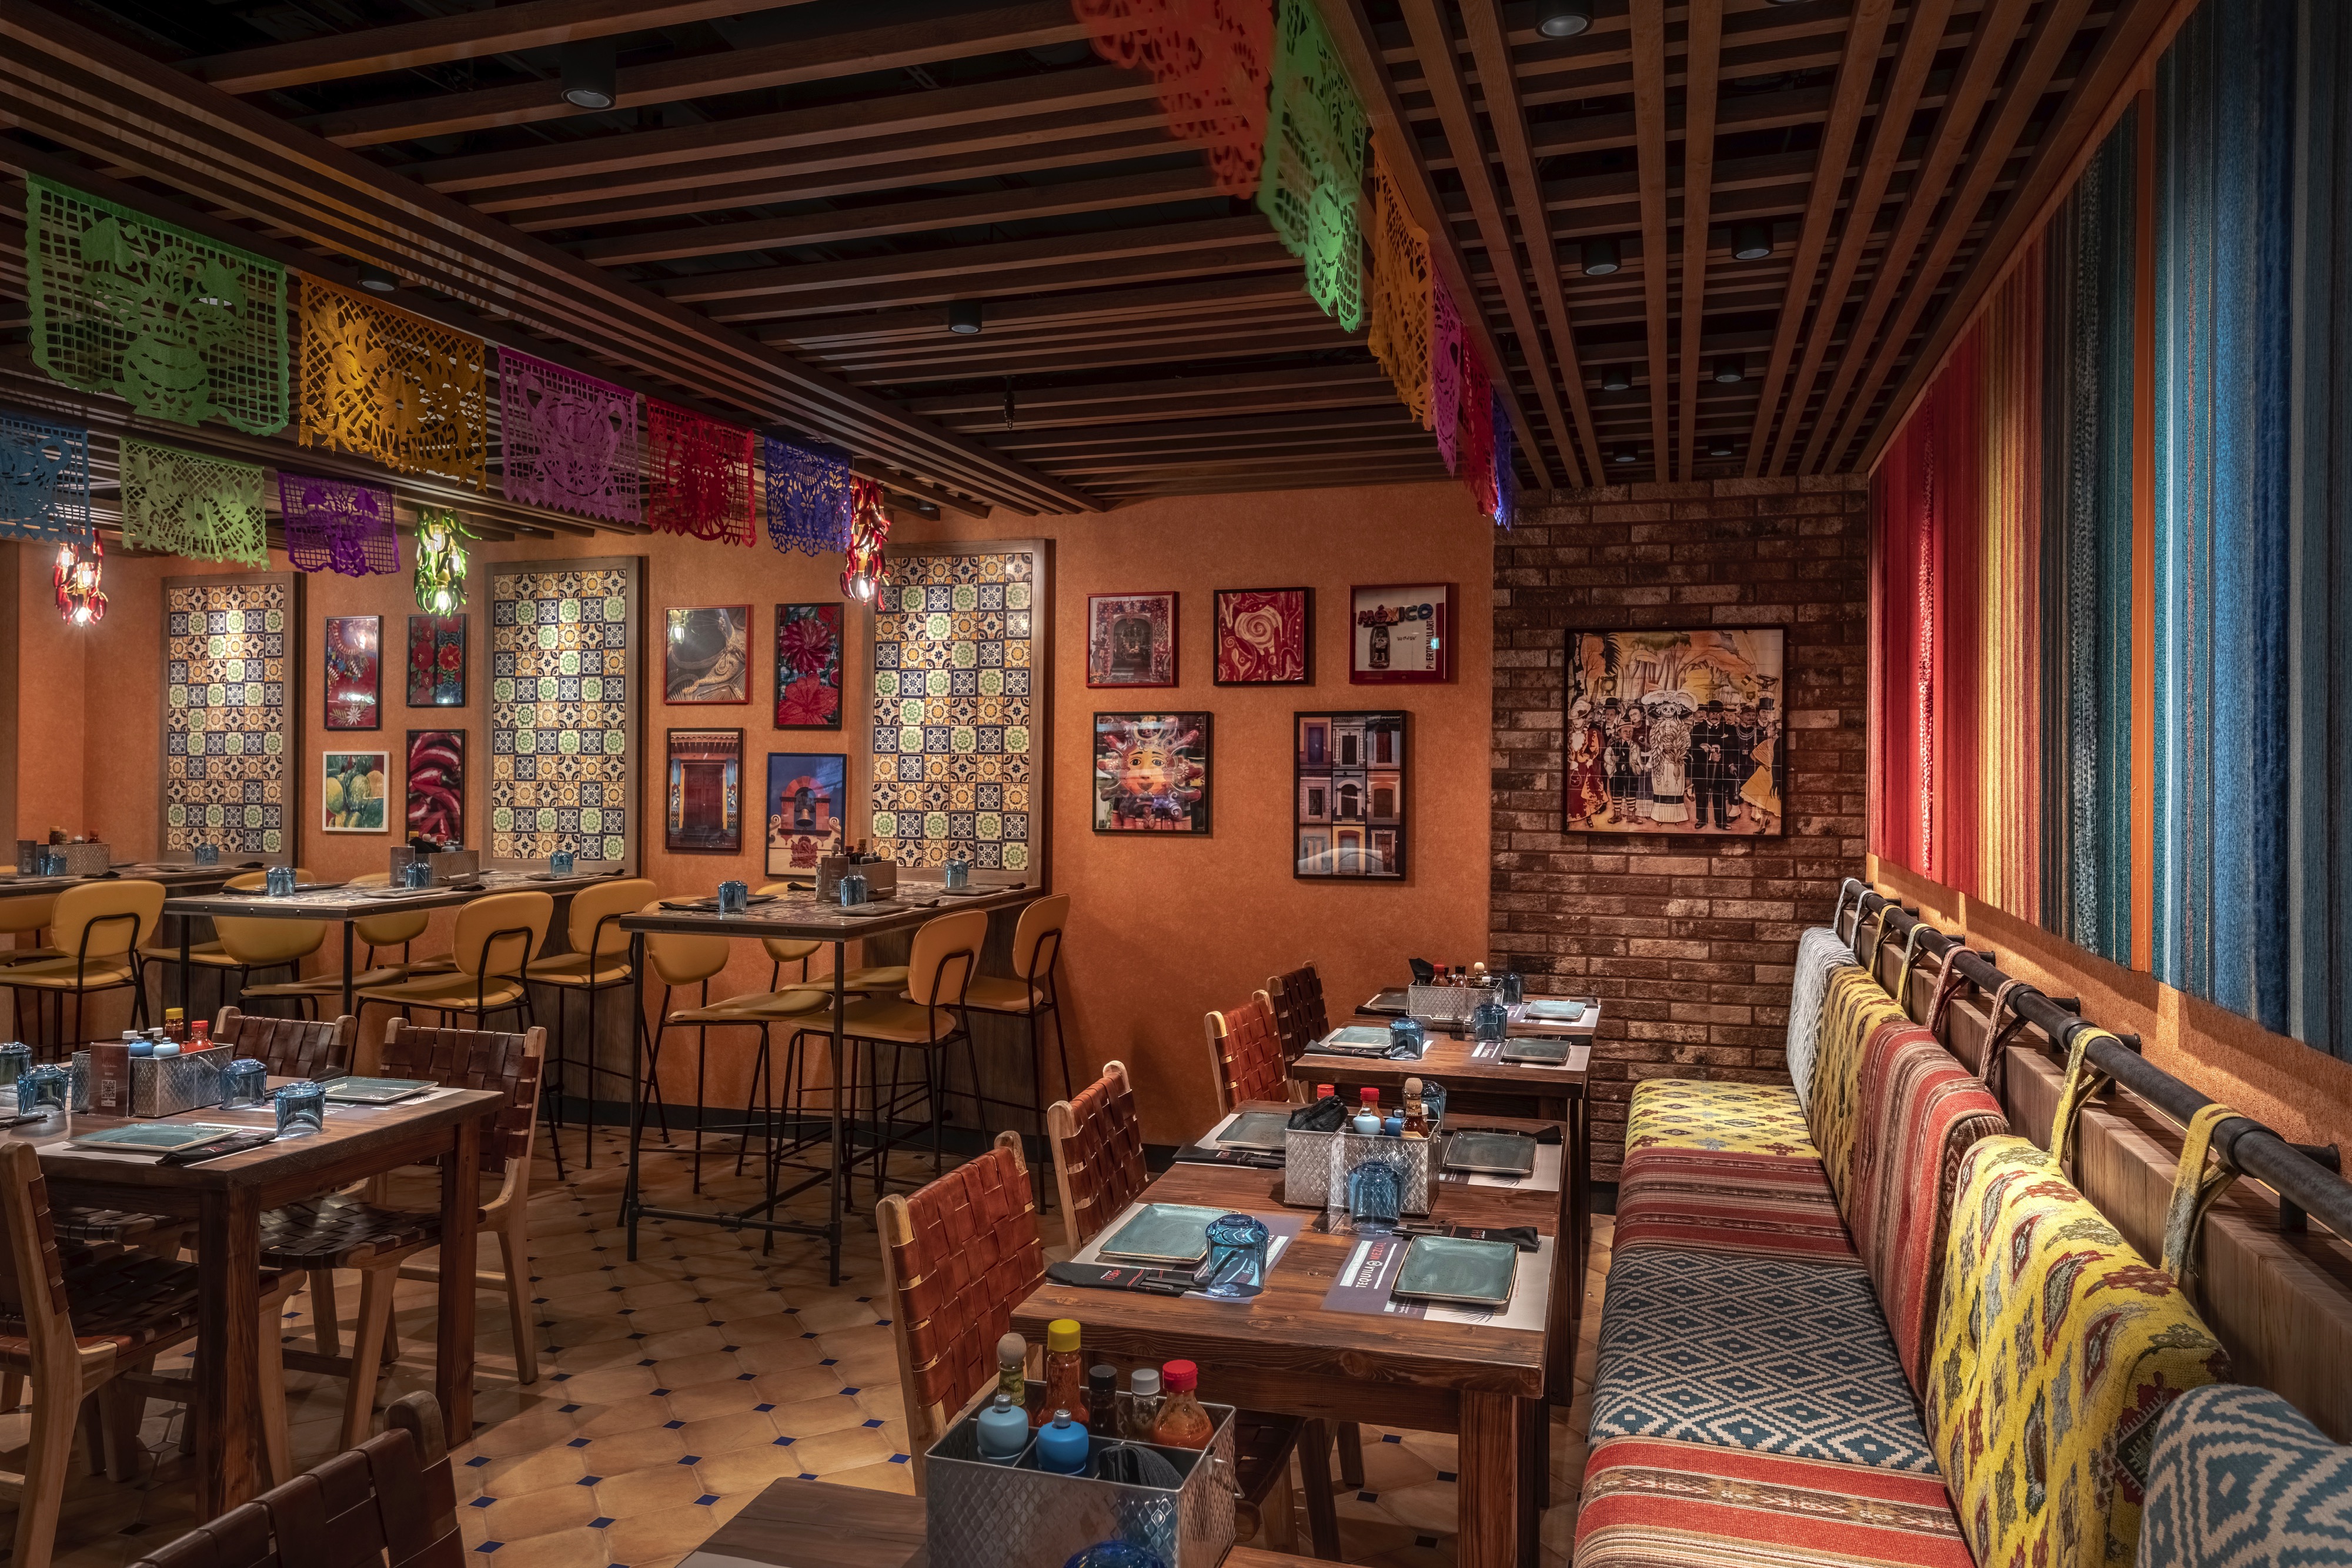
| Hola! Tacos & CantinaDeck 7 | Latin American and Mexican - inspired food and drinks speciality restaurant | Check the daily programme | Not confirmed |
| Kaito Sushi BarDeck 7 | Japanese cuisine speciality restaurant | Check the daily programme | Not confirmed |
| Kaito TeppanyakiDeck 7 | Japanese teppanyaki speciality restaurant | Check the daily programme | Not confirmed |
| Pan-Asian Street FoodDeck 8 | Asian speciality restaurants inspired to Asian market vendors | Check the daily programme | Not confirmed |
MSC Yacht Club Grill & BarDeck 21, 22More about MSC Yacht Club Grill & BarAccess: MSC Yacht Club | MSC Yacht Club outdoor grill & bar. Buffet and grill | Check the daily programme | Not confirmed Yacht Club guests only |
| Pizza & BurgerDeck 6 | Pizza & Burger buffet-style restaurant | Check the daily programme | Not confirmed |
Promenade BitesDeck 8More about Promenade BitesListed bites only; does not imply drinks or other purchases are included. | Complimentary bites to delight with a savory or a sweet treat | Check the daily programme | Included |
| The Harbour Bar & BitesDeck 20 | Menu details not confirmed | Check the daily programme | Not confirmed |
| Esagono RestaurantDeck 6 | Mediterranean and international dishes | Dinner; other meal service varies by dining room | Included |
| Hexagon RestaurantDeck 6 | Mediterranean and international dishes | Dinner; other meal service varies by dining room | Included |
Meal periods can change between port and sea days. Included covers the regular food offering; premium dishes and drinks may cost extra. Check your sailing for reservations and exact opening times.
Restaurant names and decks: MSC technical sheet, February 2026. Dining information checked Sep 20, 2026.
Where a dining period or charge has not been established, confirm it in the daily programme or with the restaurant. A venue listed in an earlier ship plan does not establish its current service.
| Place & details | Deck | Seats | Area | Cost |
|---|---|---|---|---|
| All-Stars Sports Bar Drinks and finger food for all sports fans Source page 4 | 8 | 85 | 355 m² | Not confirmed |
| Coffee Emporium Authentic coffee bar with selections from around the world Source page 4 | 8 | 64 | 276 m² | Not confirmed |
| Dolce Vita Bar Pre-dinner bar Source page 4 | 6 | 111 | 273 m² | Not confirmed |
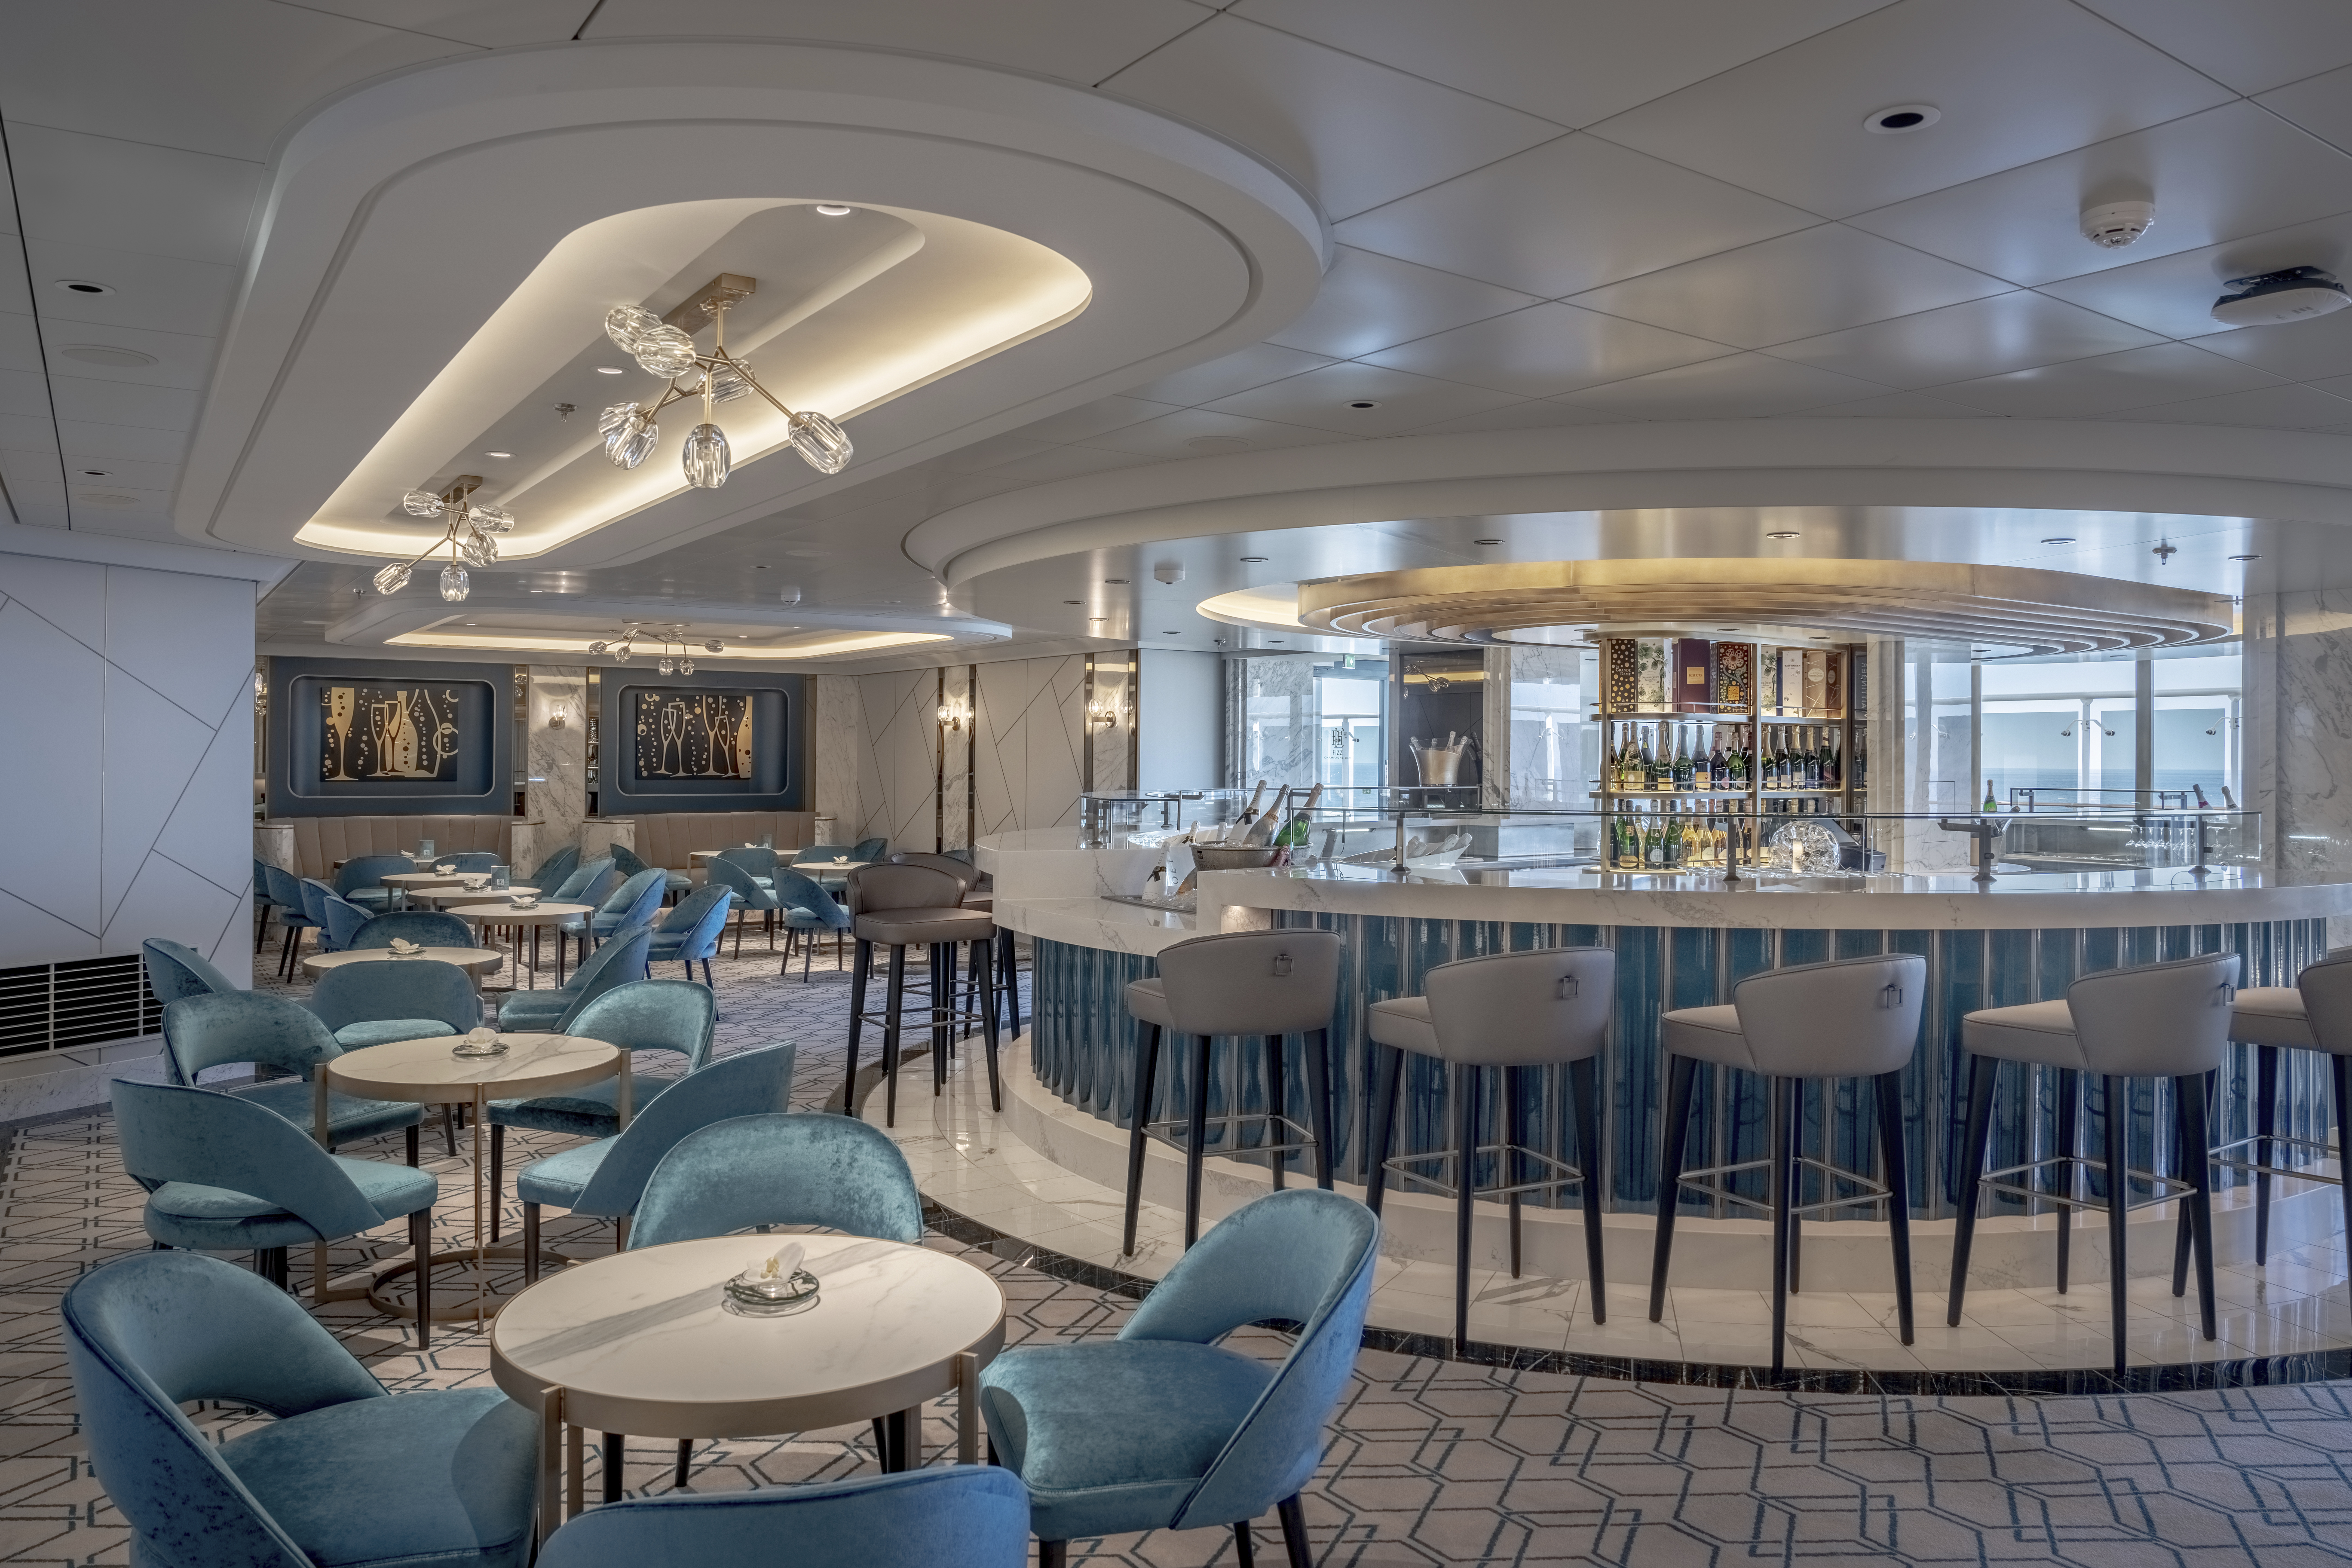
| Fizz - Champagne Bar Champagne and bubbles bar with fine snacks Source page 4 | 8 | 125 | 305 m² | Not confirmed |
| Masters Of The Sea English pub that will brew craft beer on board for the first time Source page 4 | 7 | 117 | 150 m² | Not confirmed |
| Sweet Temptations Themed parlour serving ice cream, frozen yogurt, crêpes and waffles with an outdoor promenade seating area Source page 4 | 8 | 131 | 383 m² | Not confirmed |
| The Gin Project A widely stocked gin bar inspired by a real distillery Source page 4 | 8 | 56 | 135 m² | Not confirmed |
| The Loft - Comedy & Live Music A lively entertainment area offering comedians’ humour and live music tunes Source page 4 | 8 | 86 | 250 m² | Not confirmed |
| The Terraces Bar & Lounge Cocktail bar with outdoor seating Source page 4 | 8 | 89 | 163 m² | Not confirmed |
| Zest - Juice Bar Fresh juice bar Source page 4 | 8 | Not stated | 45 m² | Not confirmed |
| Pearl Lagoon Bar Main pool outdoor bar Source page 4 | 18 | Not stated | Not stated | Not confirmed |
| Pool Bar Main pool outdoor bar Source page 4 | 18 | 58 | Not stated | Not confirmed |
| Zen Bar Adults-only Zen area bar Access: Adults only Source page 4 | 18 | 96 | Not stated | Not confirmed |
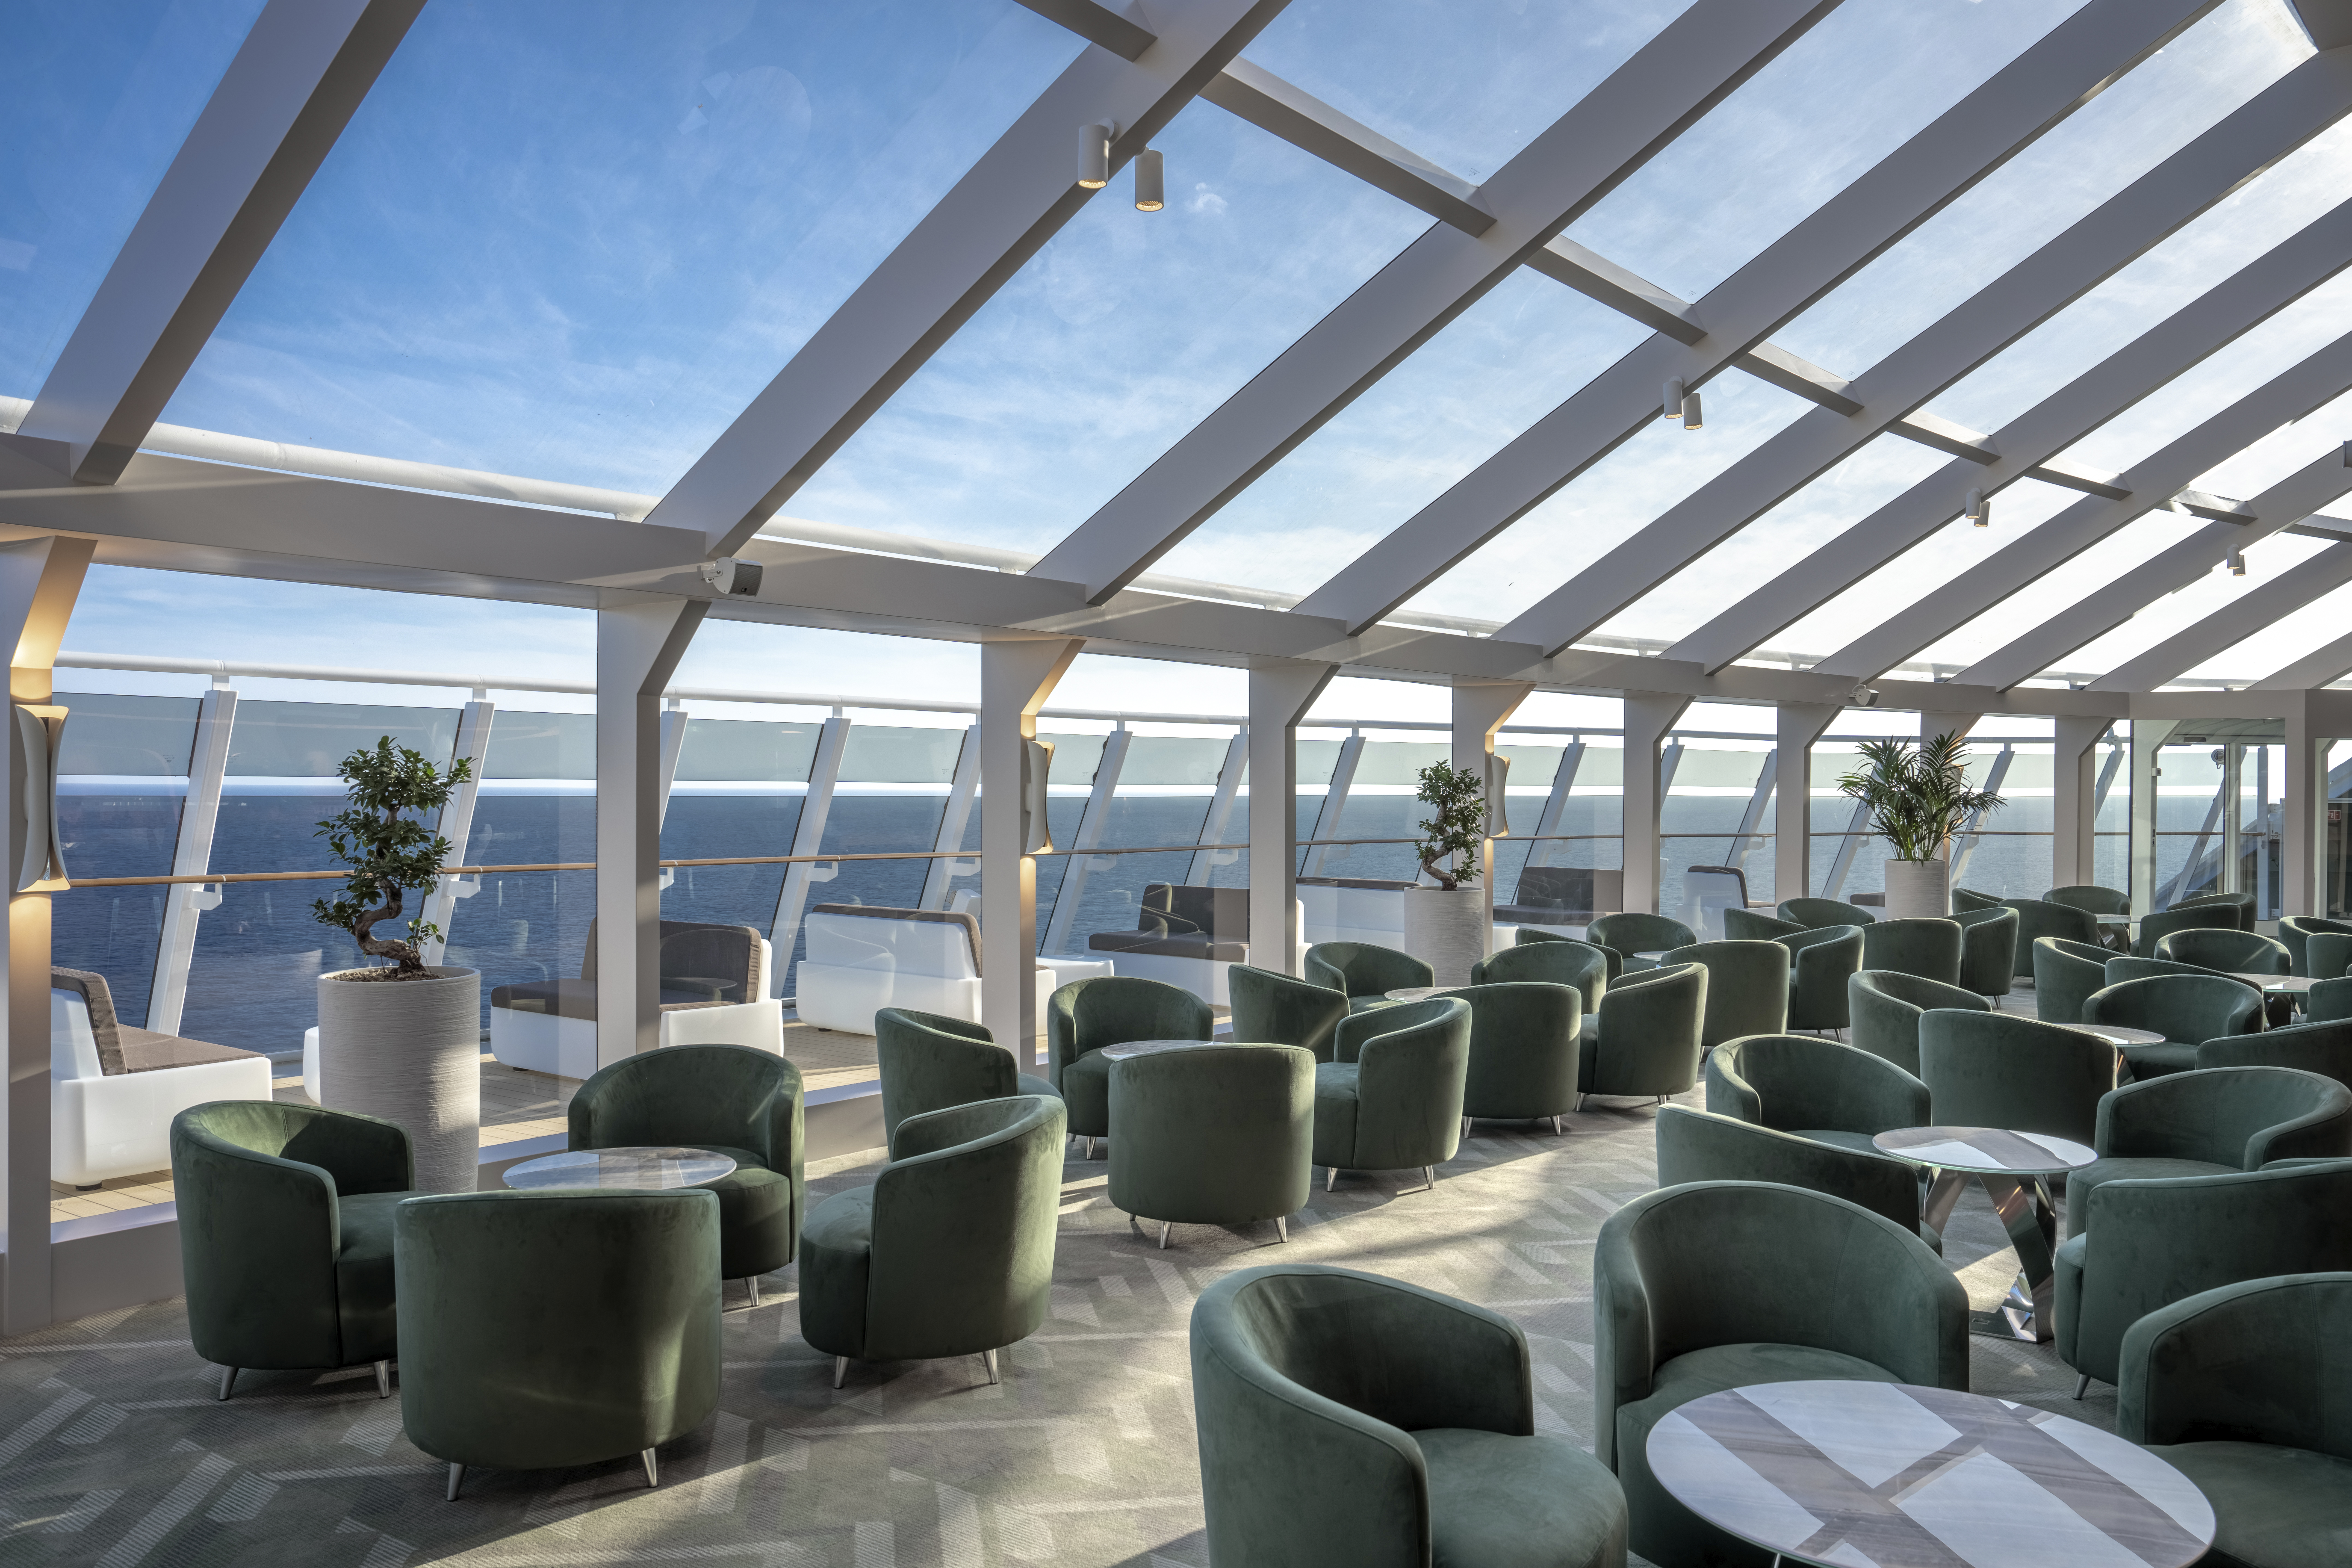
| MSC Yacht Club Top Sail Lounge Panoramic lounge. MSC Yacht Club panoramic lounge Access: MSC Yacht Club Includes: Top Sail Lounge Source pages 4, 7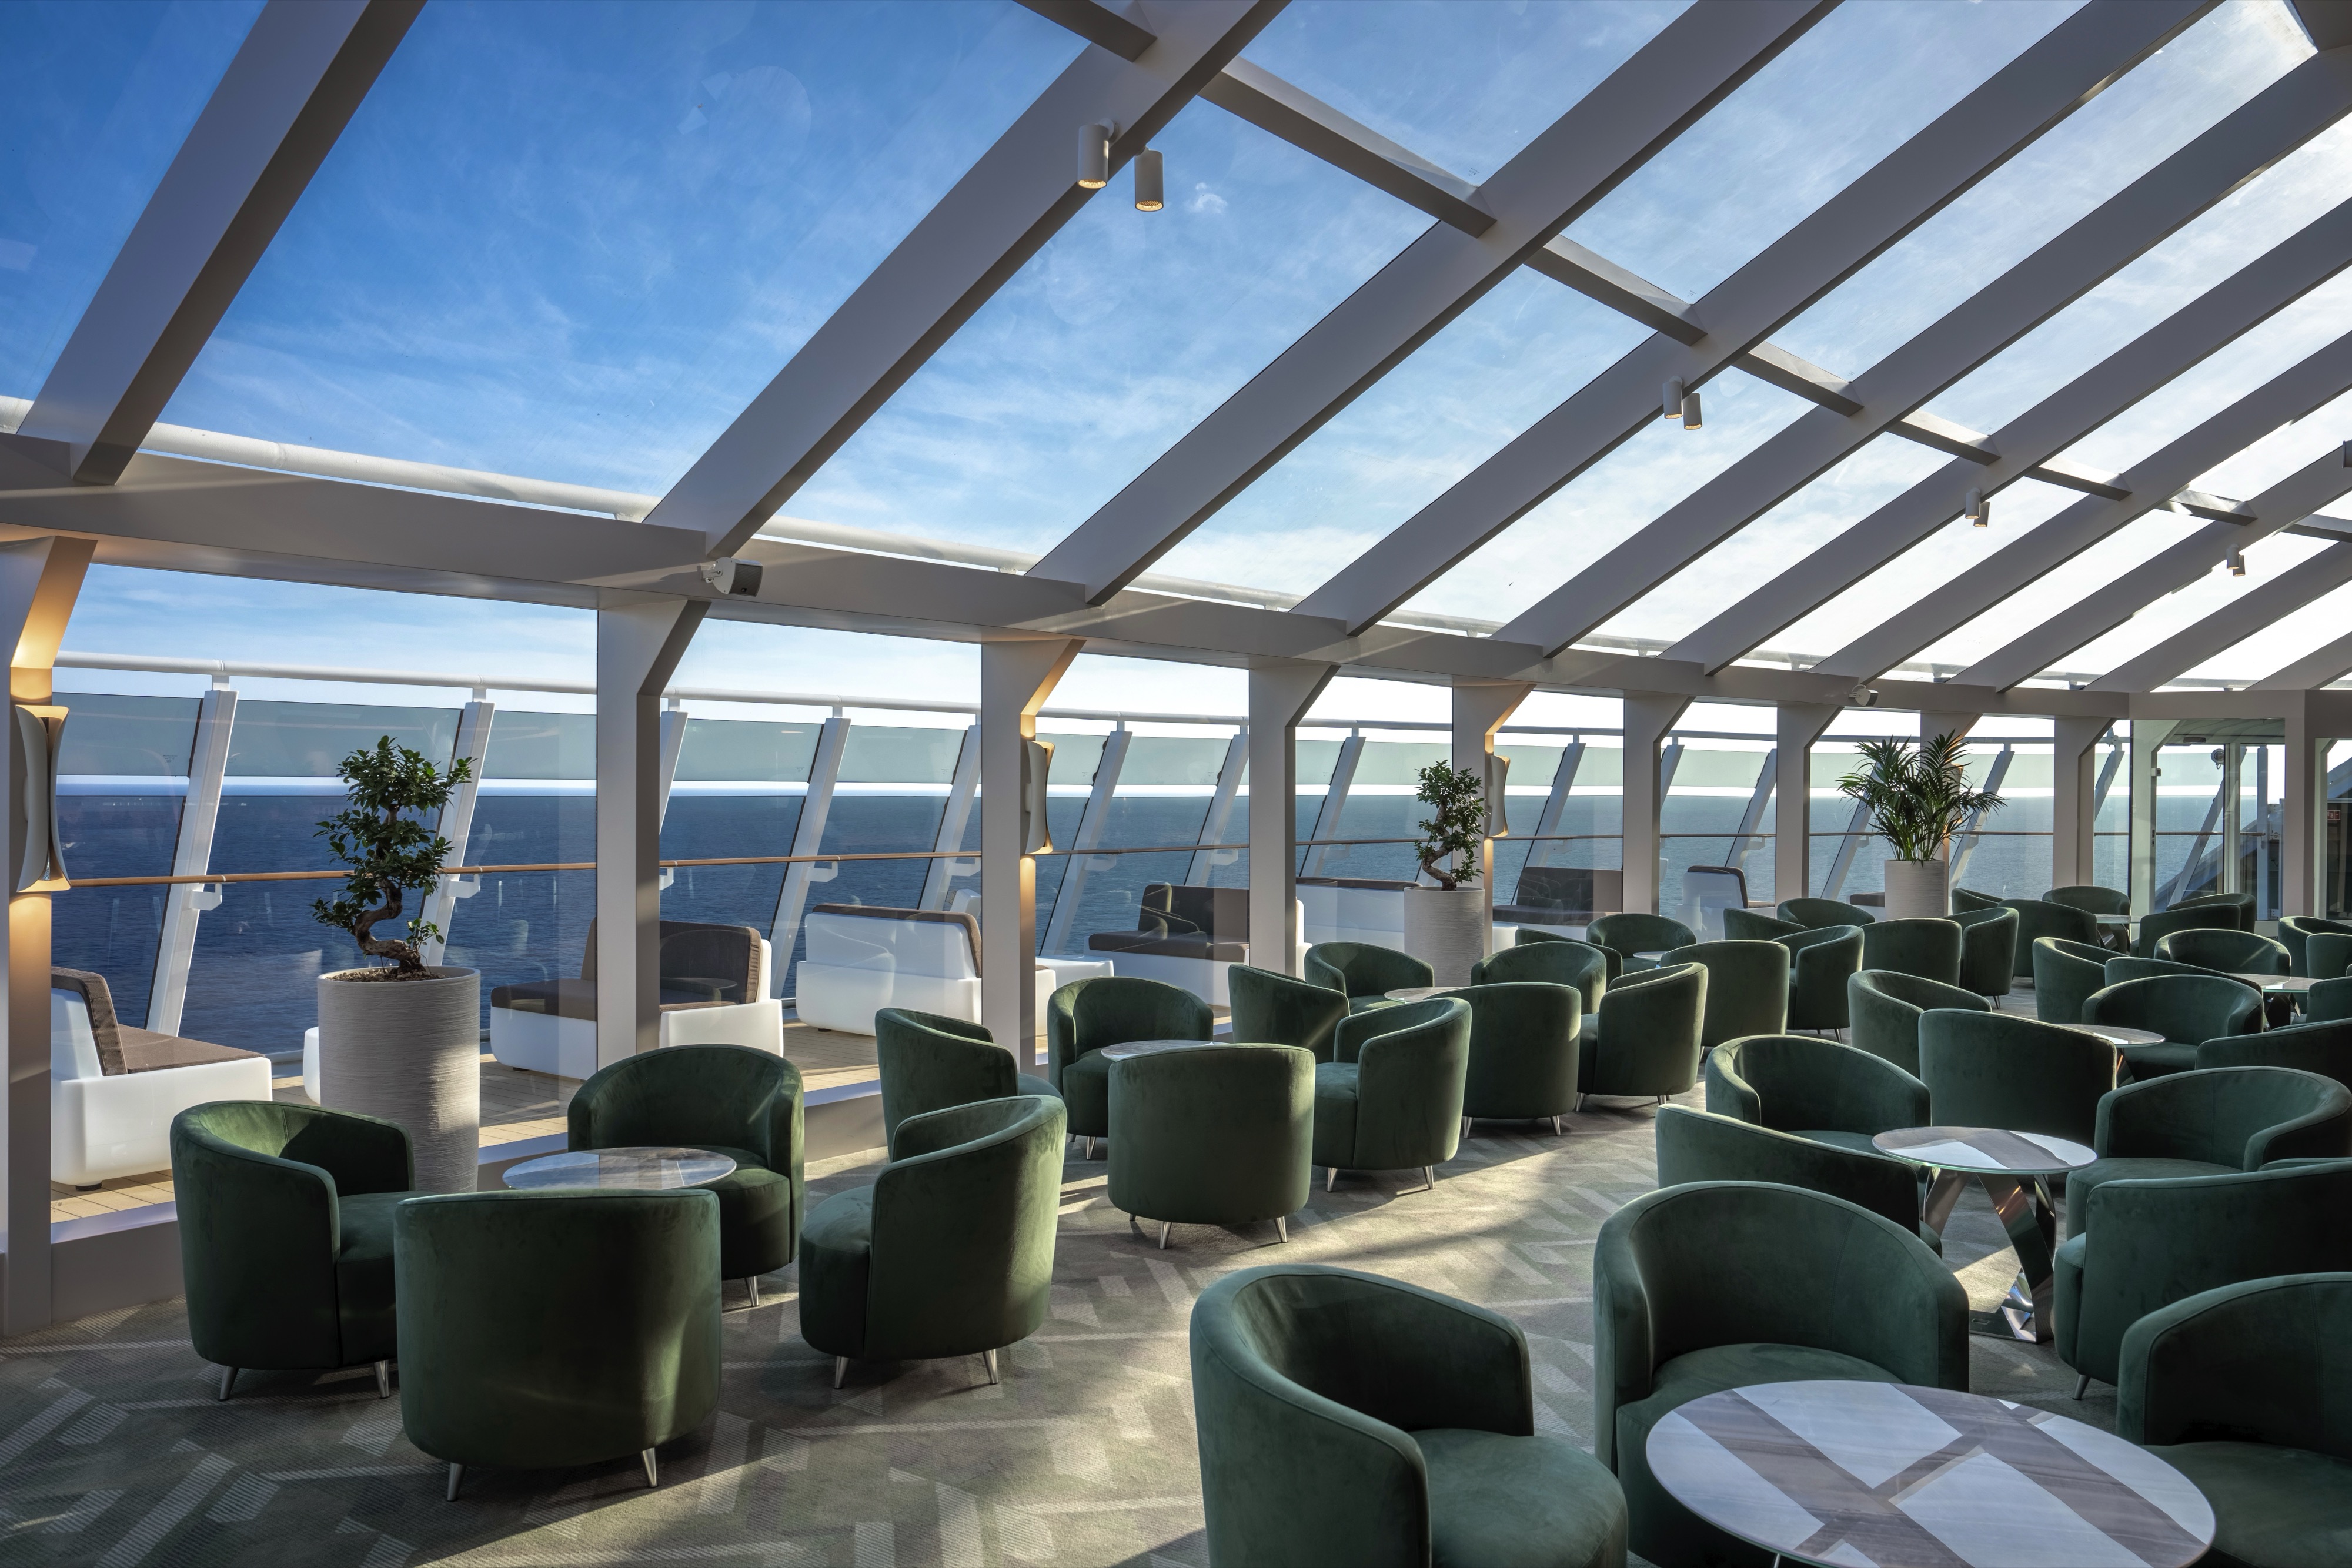 | 19 | Not stated | 547 m² | Not confirmed |
| Place & details | Deck | Seats | Area |
|---|---|---|---|
| MSC Signature Casino Casino bar. MSC's signature casino with slot machines, tables, digital games Source pages 4, 5 | 7 | Not stated | 1,220 m² |
| Cliffhanger Giant swing over the sea Within The Harbour Source page 5 | 20 | Not stated | Not stated |
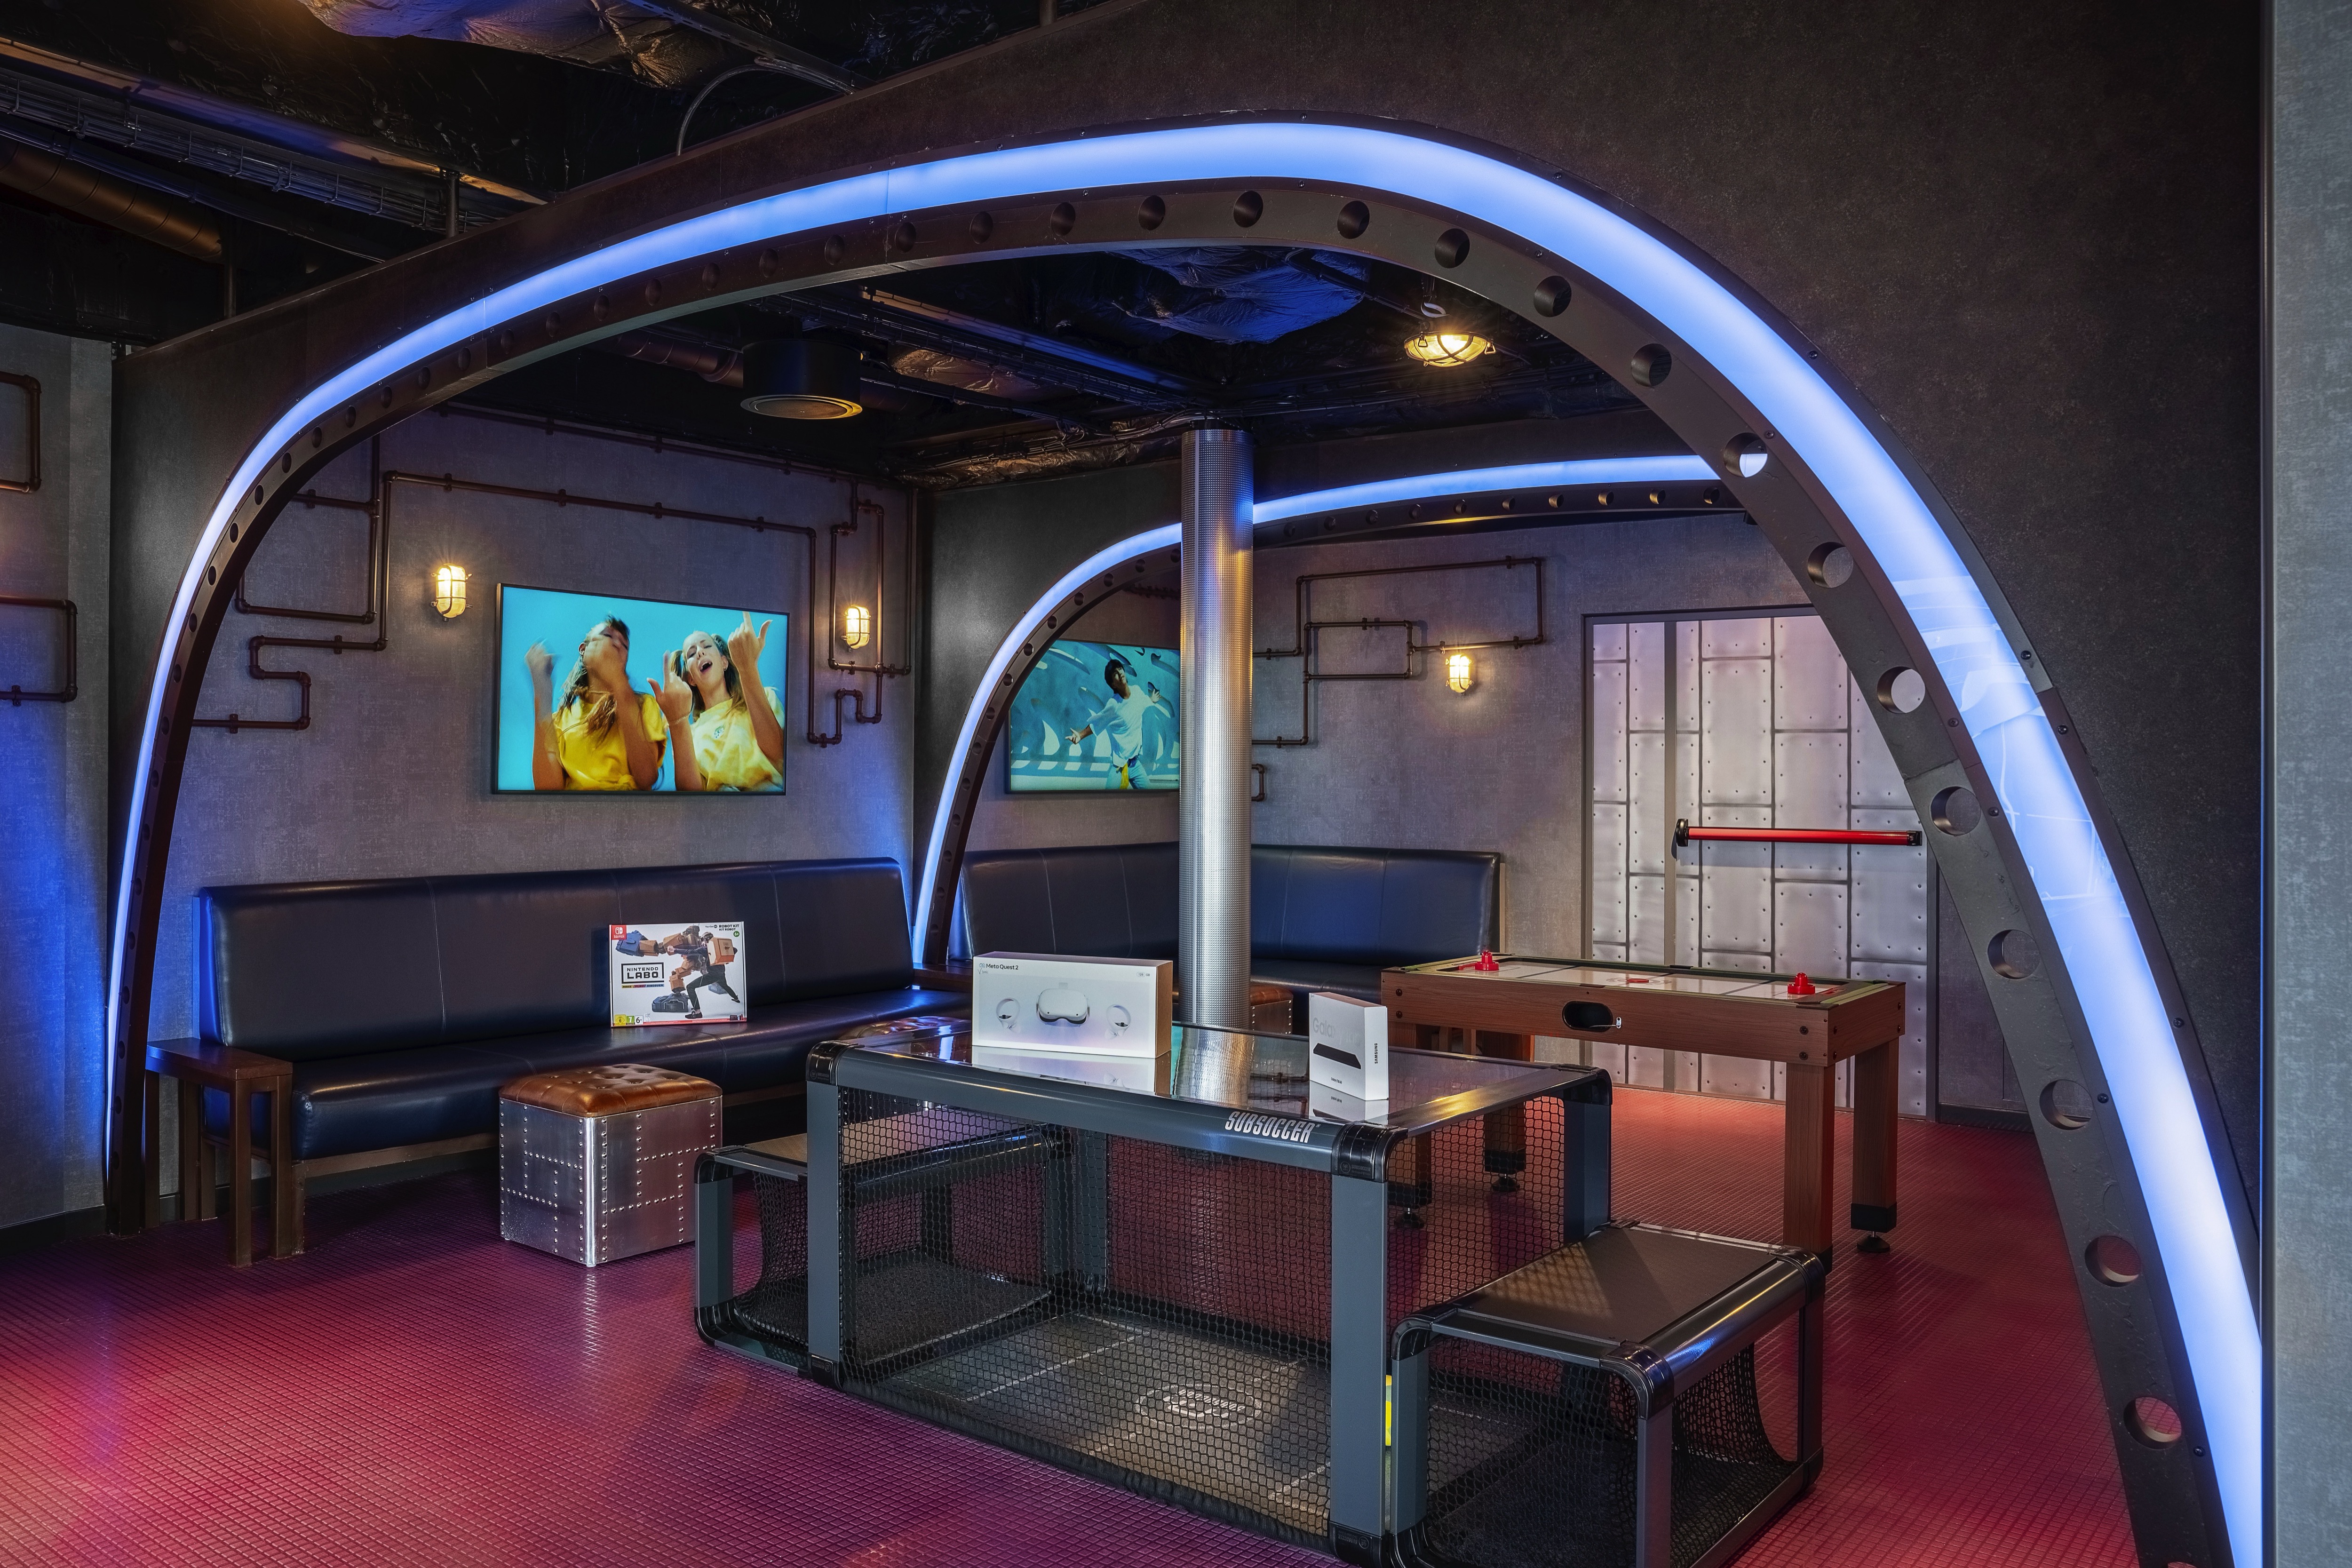
| Hall Of Games Amusement arcade games area Source page 5 | 19 | Not stated | Not stated |
| MSC Formula Racer Car racing virtual simulator Source page 5 | 19 | 2 | Not stated |
| MSC Foundation Information on MSC Foundation programmes Source page 5 | 7 | 6 | 23 m² |
| MSC Luna Park Arena Multi-functional area with a stage for performances, shows, contests, etc. Source page 5 | 5, 6 | 301 | 510 m² |
| Panorama Lounge Multi-functional aft lounge for production shows and with panoramic sea view Source page 5 | 6, 7 | 462 | 1,320 m² |
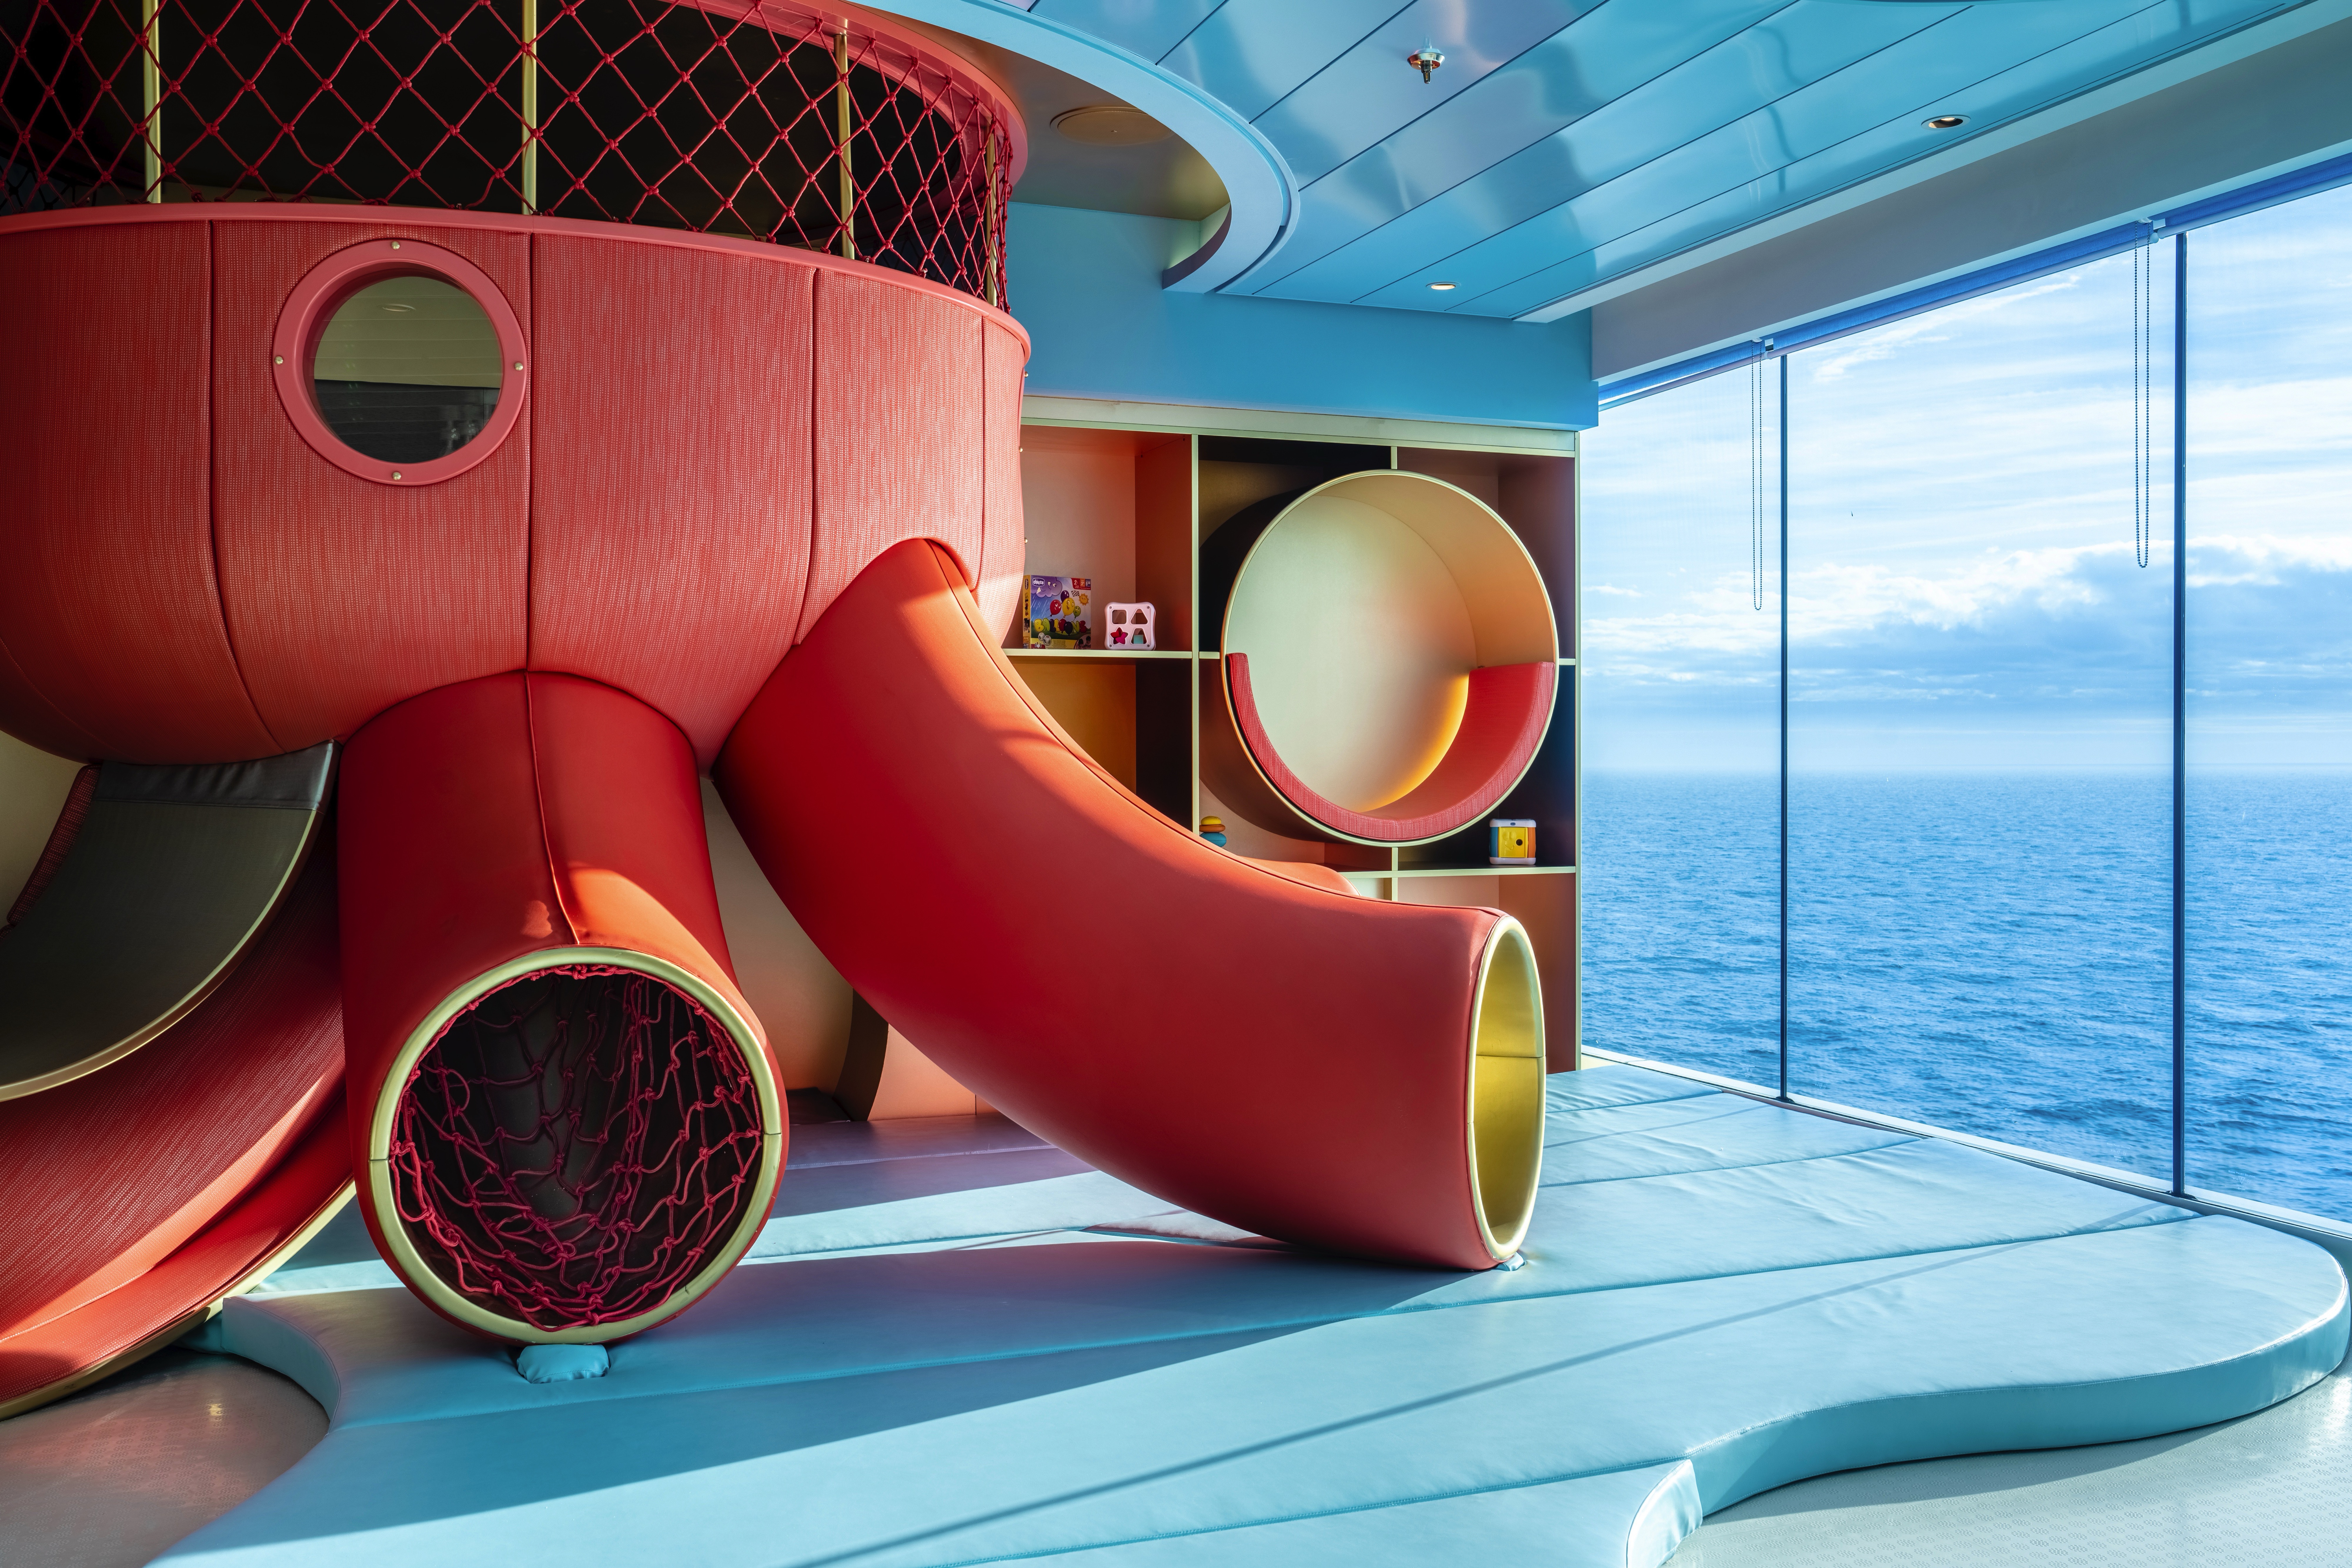
| The Harbour An immersive outdoor park for families: aquapark with water and dry slides, the Cliffhanger, the tree of life, high rope course, children playground and kiosk Area: Parent outdoor family park; includes separately named attractions. Source page 5 | 20 | 352 | 2,353 m² |
| The Lanai Lateral outdoor promenade lounge area Source page 5 | 8 | Not stated | 839 m² |
| The Spiral @ Tree Of Life Sensational 11-deck high dry slide Within The Harbour Source page 5 | 20 | Not stated | Not stated |
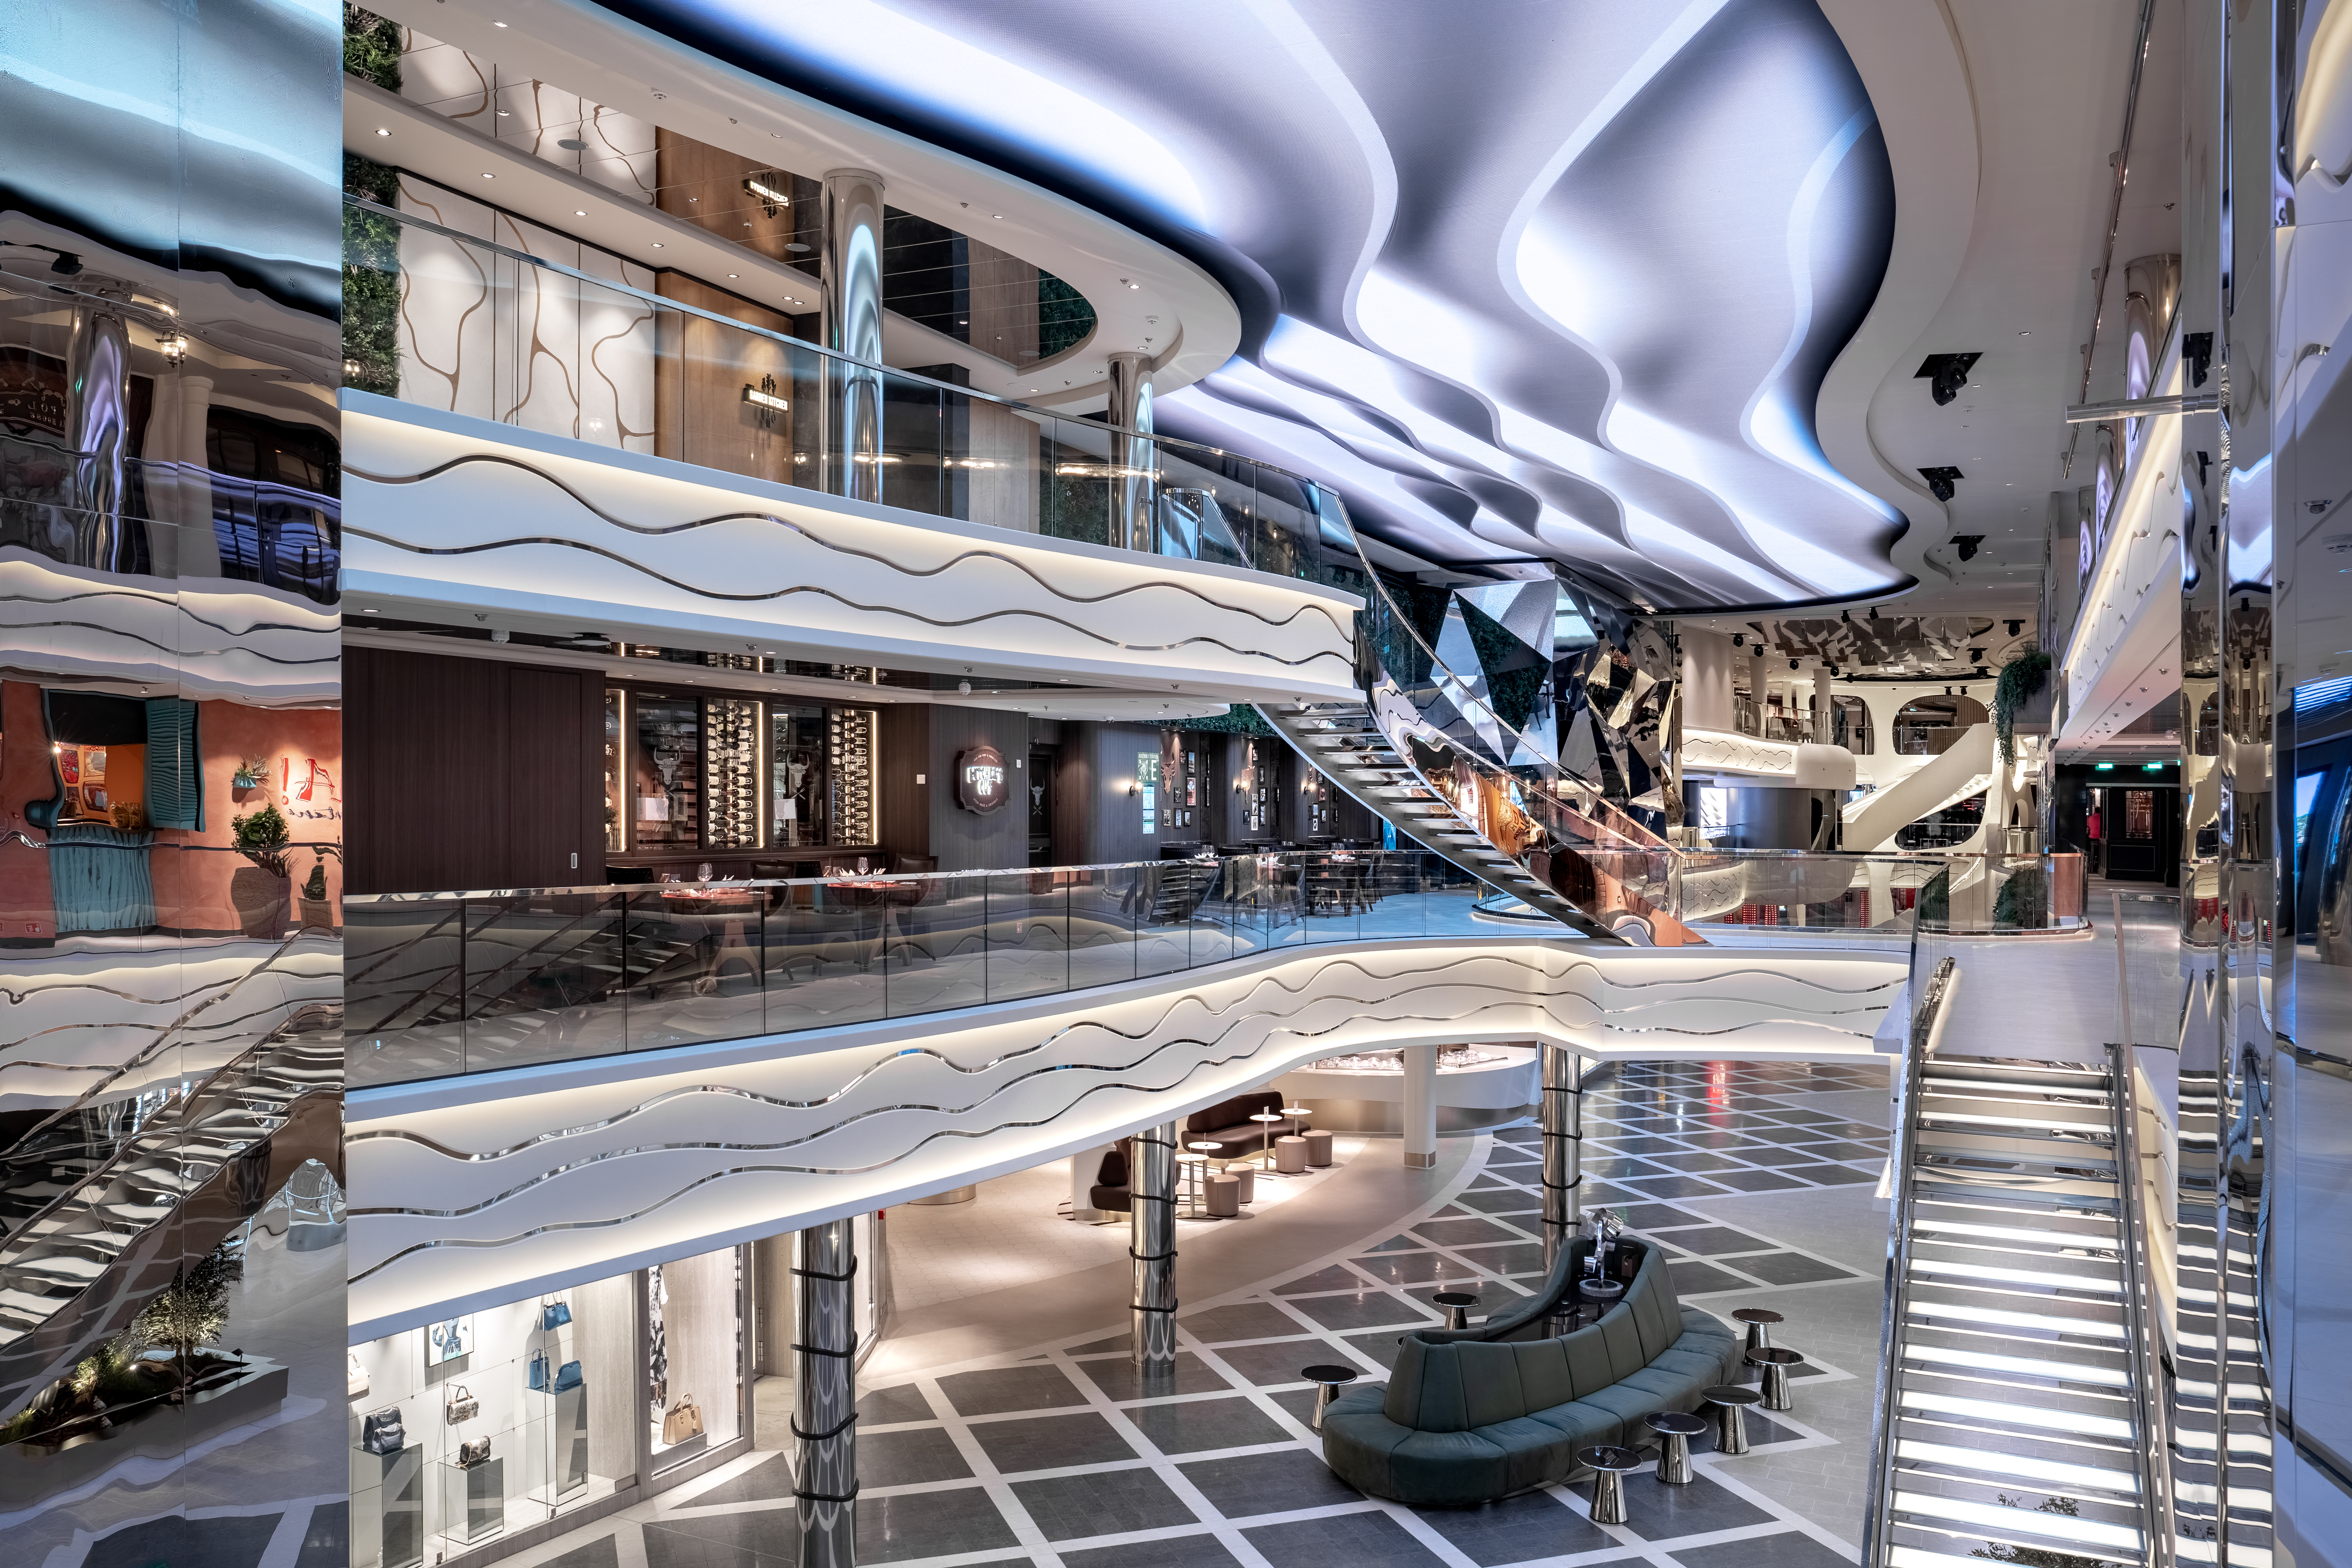
| World Galleria Indoor part of the promenade covered by an imposing LED sky screen with entertainment, shops and bars Source page 5 | 6 | Not stated | 2,214 m² |
| World Promenade Outdoor part of the promenade with panoramic views, bars and the dry slide Source page 5 | 8 | Not stated | 694 m² |
| World Theatre Main theatre for MSC's iconic performances Source page 5 | 6, 7 | 1,153 | 1,120 m² |
Age ranges below are those listed by MSC. Check supervision, hours and any activity charges for your sailing.
| Place & details | Deck |
|---|---|
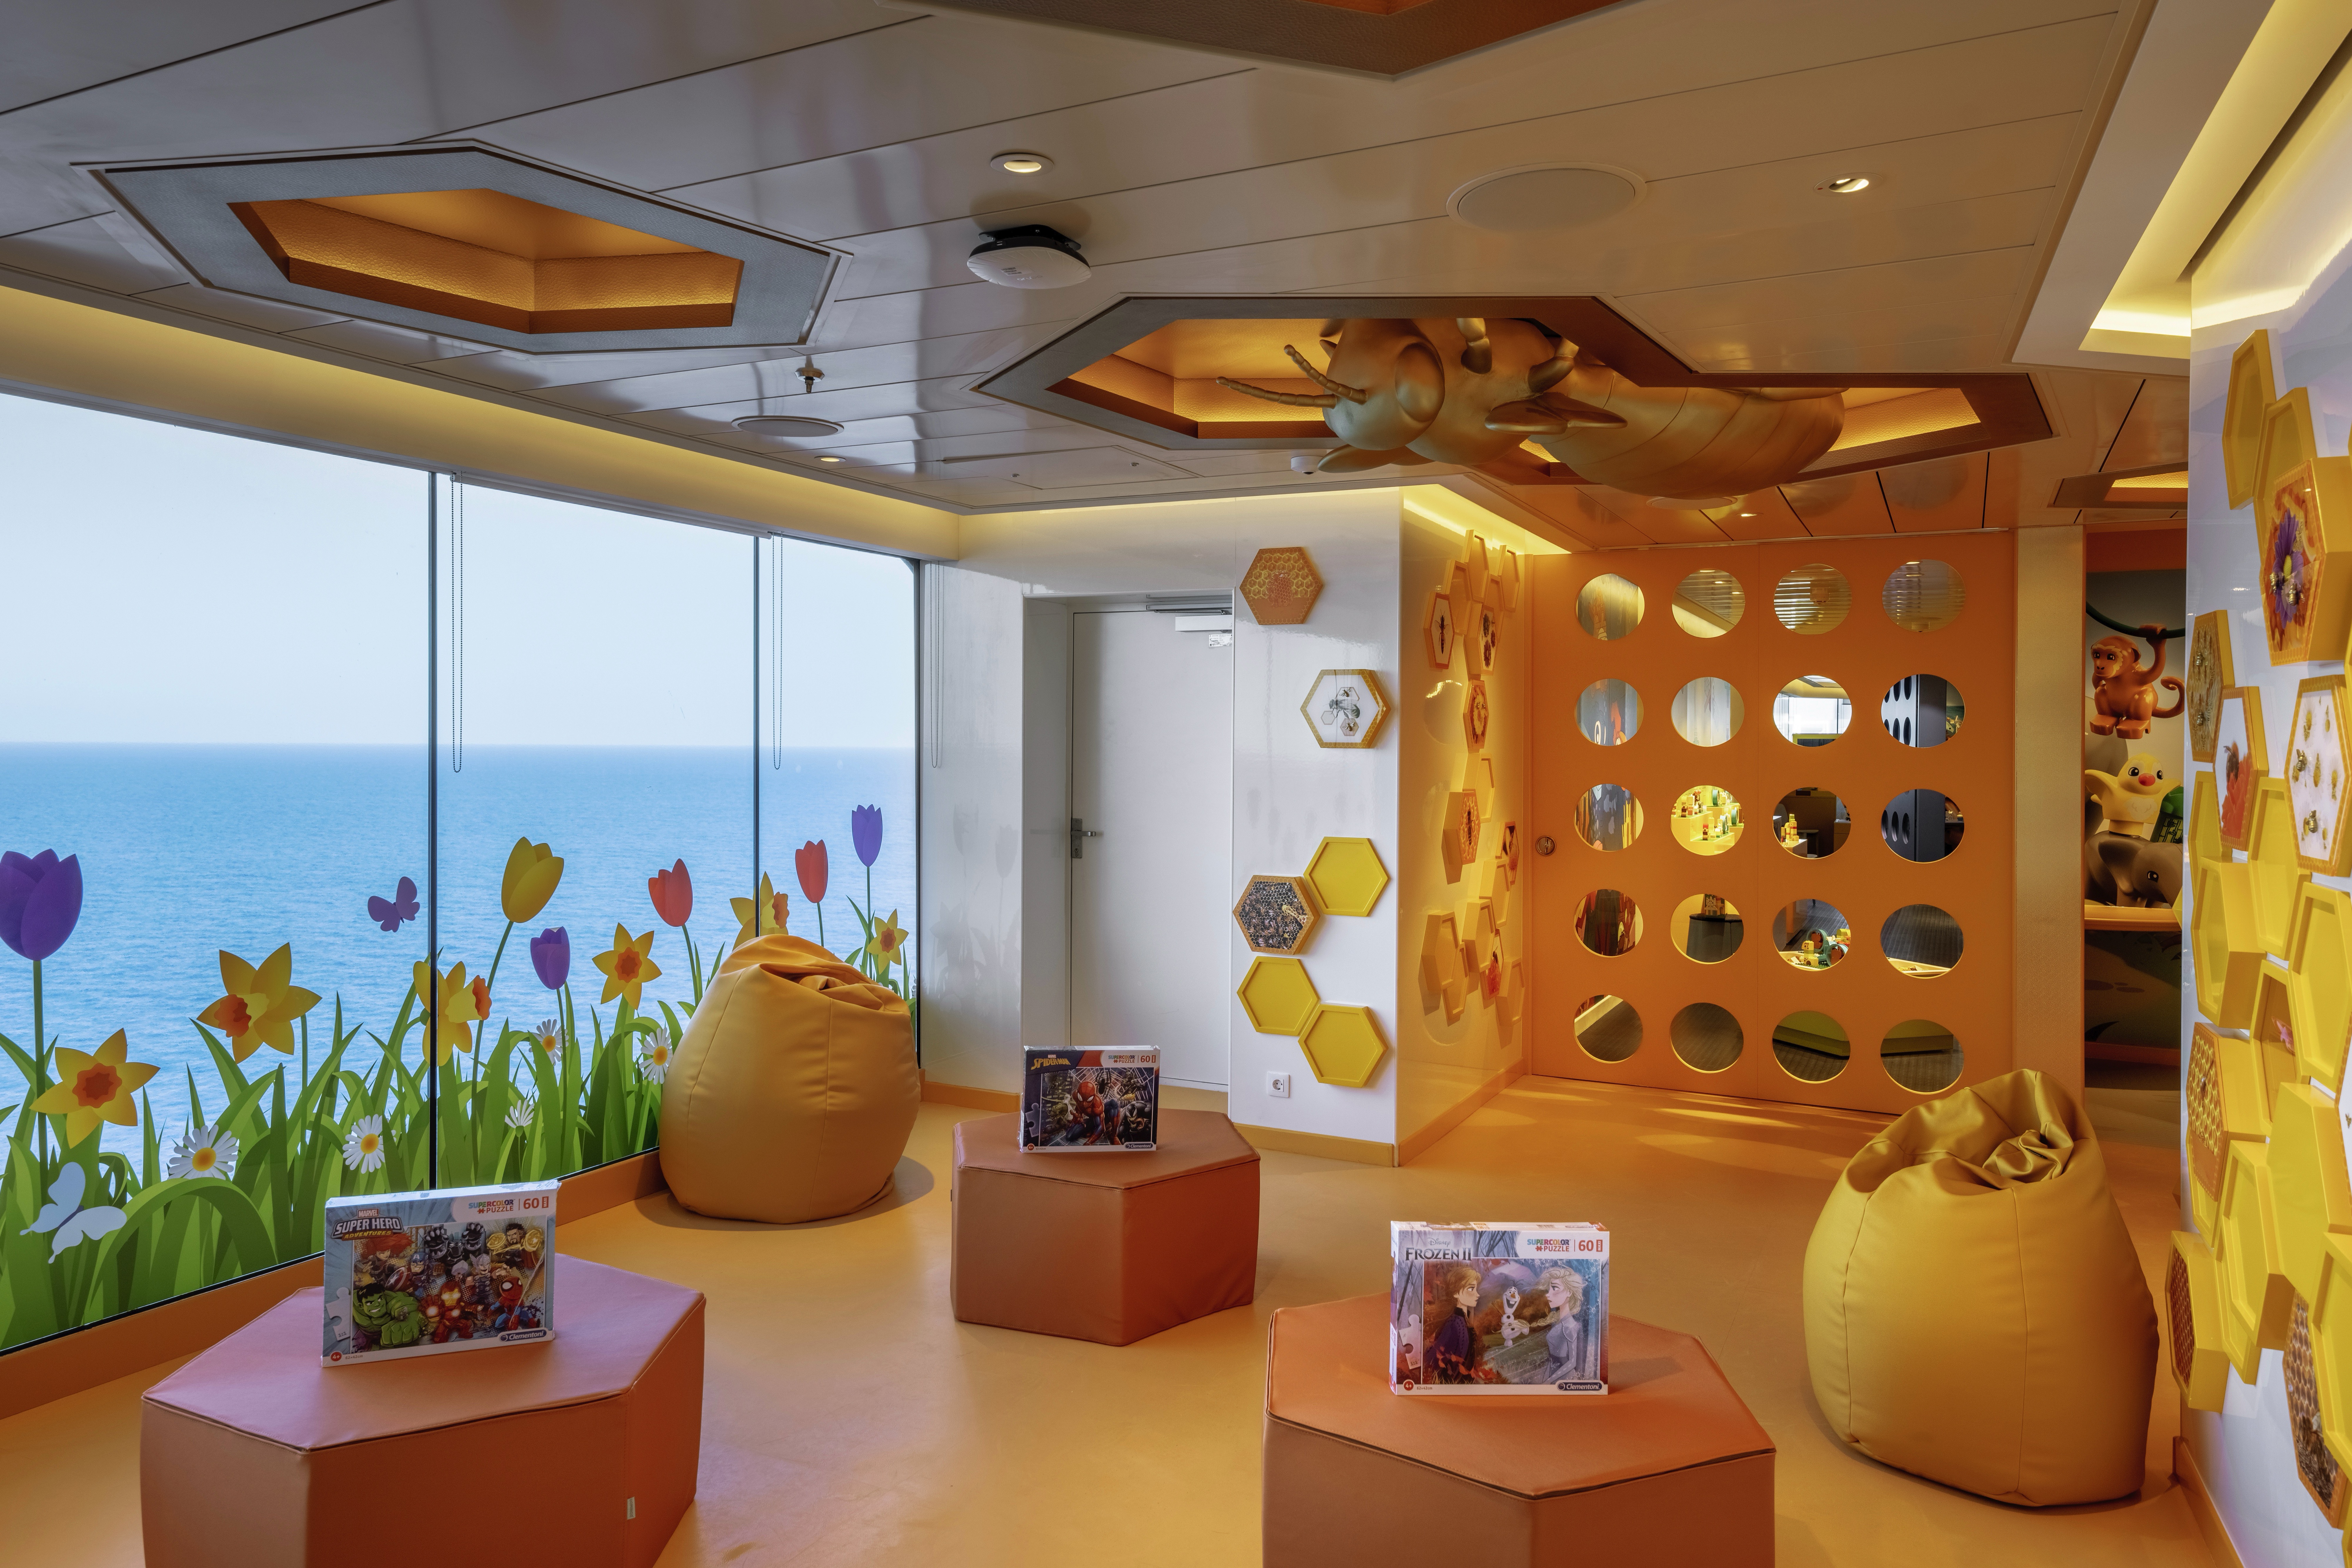
| Doremiland Family area open from 9am to midnight that houses all kids' facilities, including: Area: Parent family area; children are named rooms within it. Shared area with Baby Club Chicco, Juniors Club, LEGO Room, Mini Club, Teens Club, The Lab, The Studio, Young Club. Measurements are listed once under shared areas. Source page 5 | 19 |
| Baby Club Chicco Dedicated area for babies (0-2 years) Ages 0-2 Shared area with Doremiland, Juniors Club, LEGO Room, Mini Club, Teens Club, The Lab, The Studio, Young Club. Measurements are listed once under shared areas. Within Doremiland Source page 5 | 19 |
| Juniors Club Play area (7-11 years) Ages 7-11 Shared area with Doremiland, Baby Club Chicco, LEGO Room, Mini Club, Teens Club, The Lab, The Studio, Young Club. Measurements are listed once under shared areas. Within Doremiland Source page 5 | 19 |
| LEGO Room Fun is neverending in this flexible playroom, equipped with LEGO® bricks... and much more! Shared area with Doremiland, Baby Club Chicco, Juniors Club, Mini Club, Teens Club, The Lab, The Studio, Young Club. Measurements are listed once under shared areas. Within Doremiland Source page 5 | 19 |
| Mini Club Play area (3-6 years) Ages 3-6 Shared area with Doremiland, Baby Club Chicco, Juniors Club, LEGO Room, Teens Club, The Lab, The Studio, Young Club. Measurements are listed once under shared areas. Within Doremiland Source page 5 | 19 |
| Teens Club Teenagers playroom (15-17 years) Ages 15-17 Shared area with Doremiland, Baby Club Chicco, Juniors Club, LEGO Room, Mini Club, The Lab, The Studio, Young Club. Measurements are listed once under shared areas. Within Doremiland Source page 5 | 19 |
| The Lab Shared area with Doremiland, Baby Club Chicco, Juniors Club, LEGO Room, Mini Club, Teens Club, The Studio, Young Club. Measurements are listed once under shared areas. Within Doremiland Source page 5 | 19 |
| The Studio Multifunctional space for young media lovers Shared area with Doremiland, Baby Club Chicco, Juniors Club, LEGO Room, Mini Club, Teens Club, The Lab, Young Club. Measurements are listed once under shared areas. Within Doremiland Source page 5 | 19 |
| Young Club Playroom and entertainment area for young guests (12-14 years) Ages 12-14 Shared area with Doremiland, Baby Club Chicco, Juniors Club, LEGO Room, Mini Club, Teens Club, The Lab, The Studio. Measurements are listed once under shared areas. Within Doremiland Source page 5 | 19 |
| LEGO Family Zone LEGO® playroom area dedicated to the whole family Source page 5 | 21 |
| The Clubhouse Indoor multi-sport court for basketball, football, Bumper Cars and Roller Skates Source page 5 | 20 |
| Place & details | Deck | Seats | Area |
|---|---|---|---|
| Manila Bay Pool Main pool area with vast sundeck and amphitheatre Source page 5 | 18 | 841 | 3,474 m² |
| Top 20 Exclusive Solarium Solarium & Bar for Aurea Guests. Solarium bar Access: Aurea guests Includes: Top 20 Exclusive Solarium Bar Source pages 4, 5 | 20 | Not stated | Not stated |
| Zen Pool Adults-only Zen area Access: Adults only Source page 5 | 18 | 308 | 1,560 m² |
| MSC Yacht Club Sundeck & Pool Sundeck, bar, pool, whirlpool bath, lounge Access: MSC Yacht Club Shared area with MSC Yacht Club Grill & Bar, MSC Yacht Club Lanai. Measurements are listed once under shared areas. Source page 7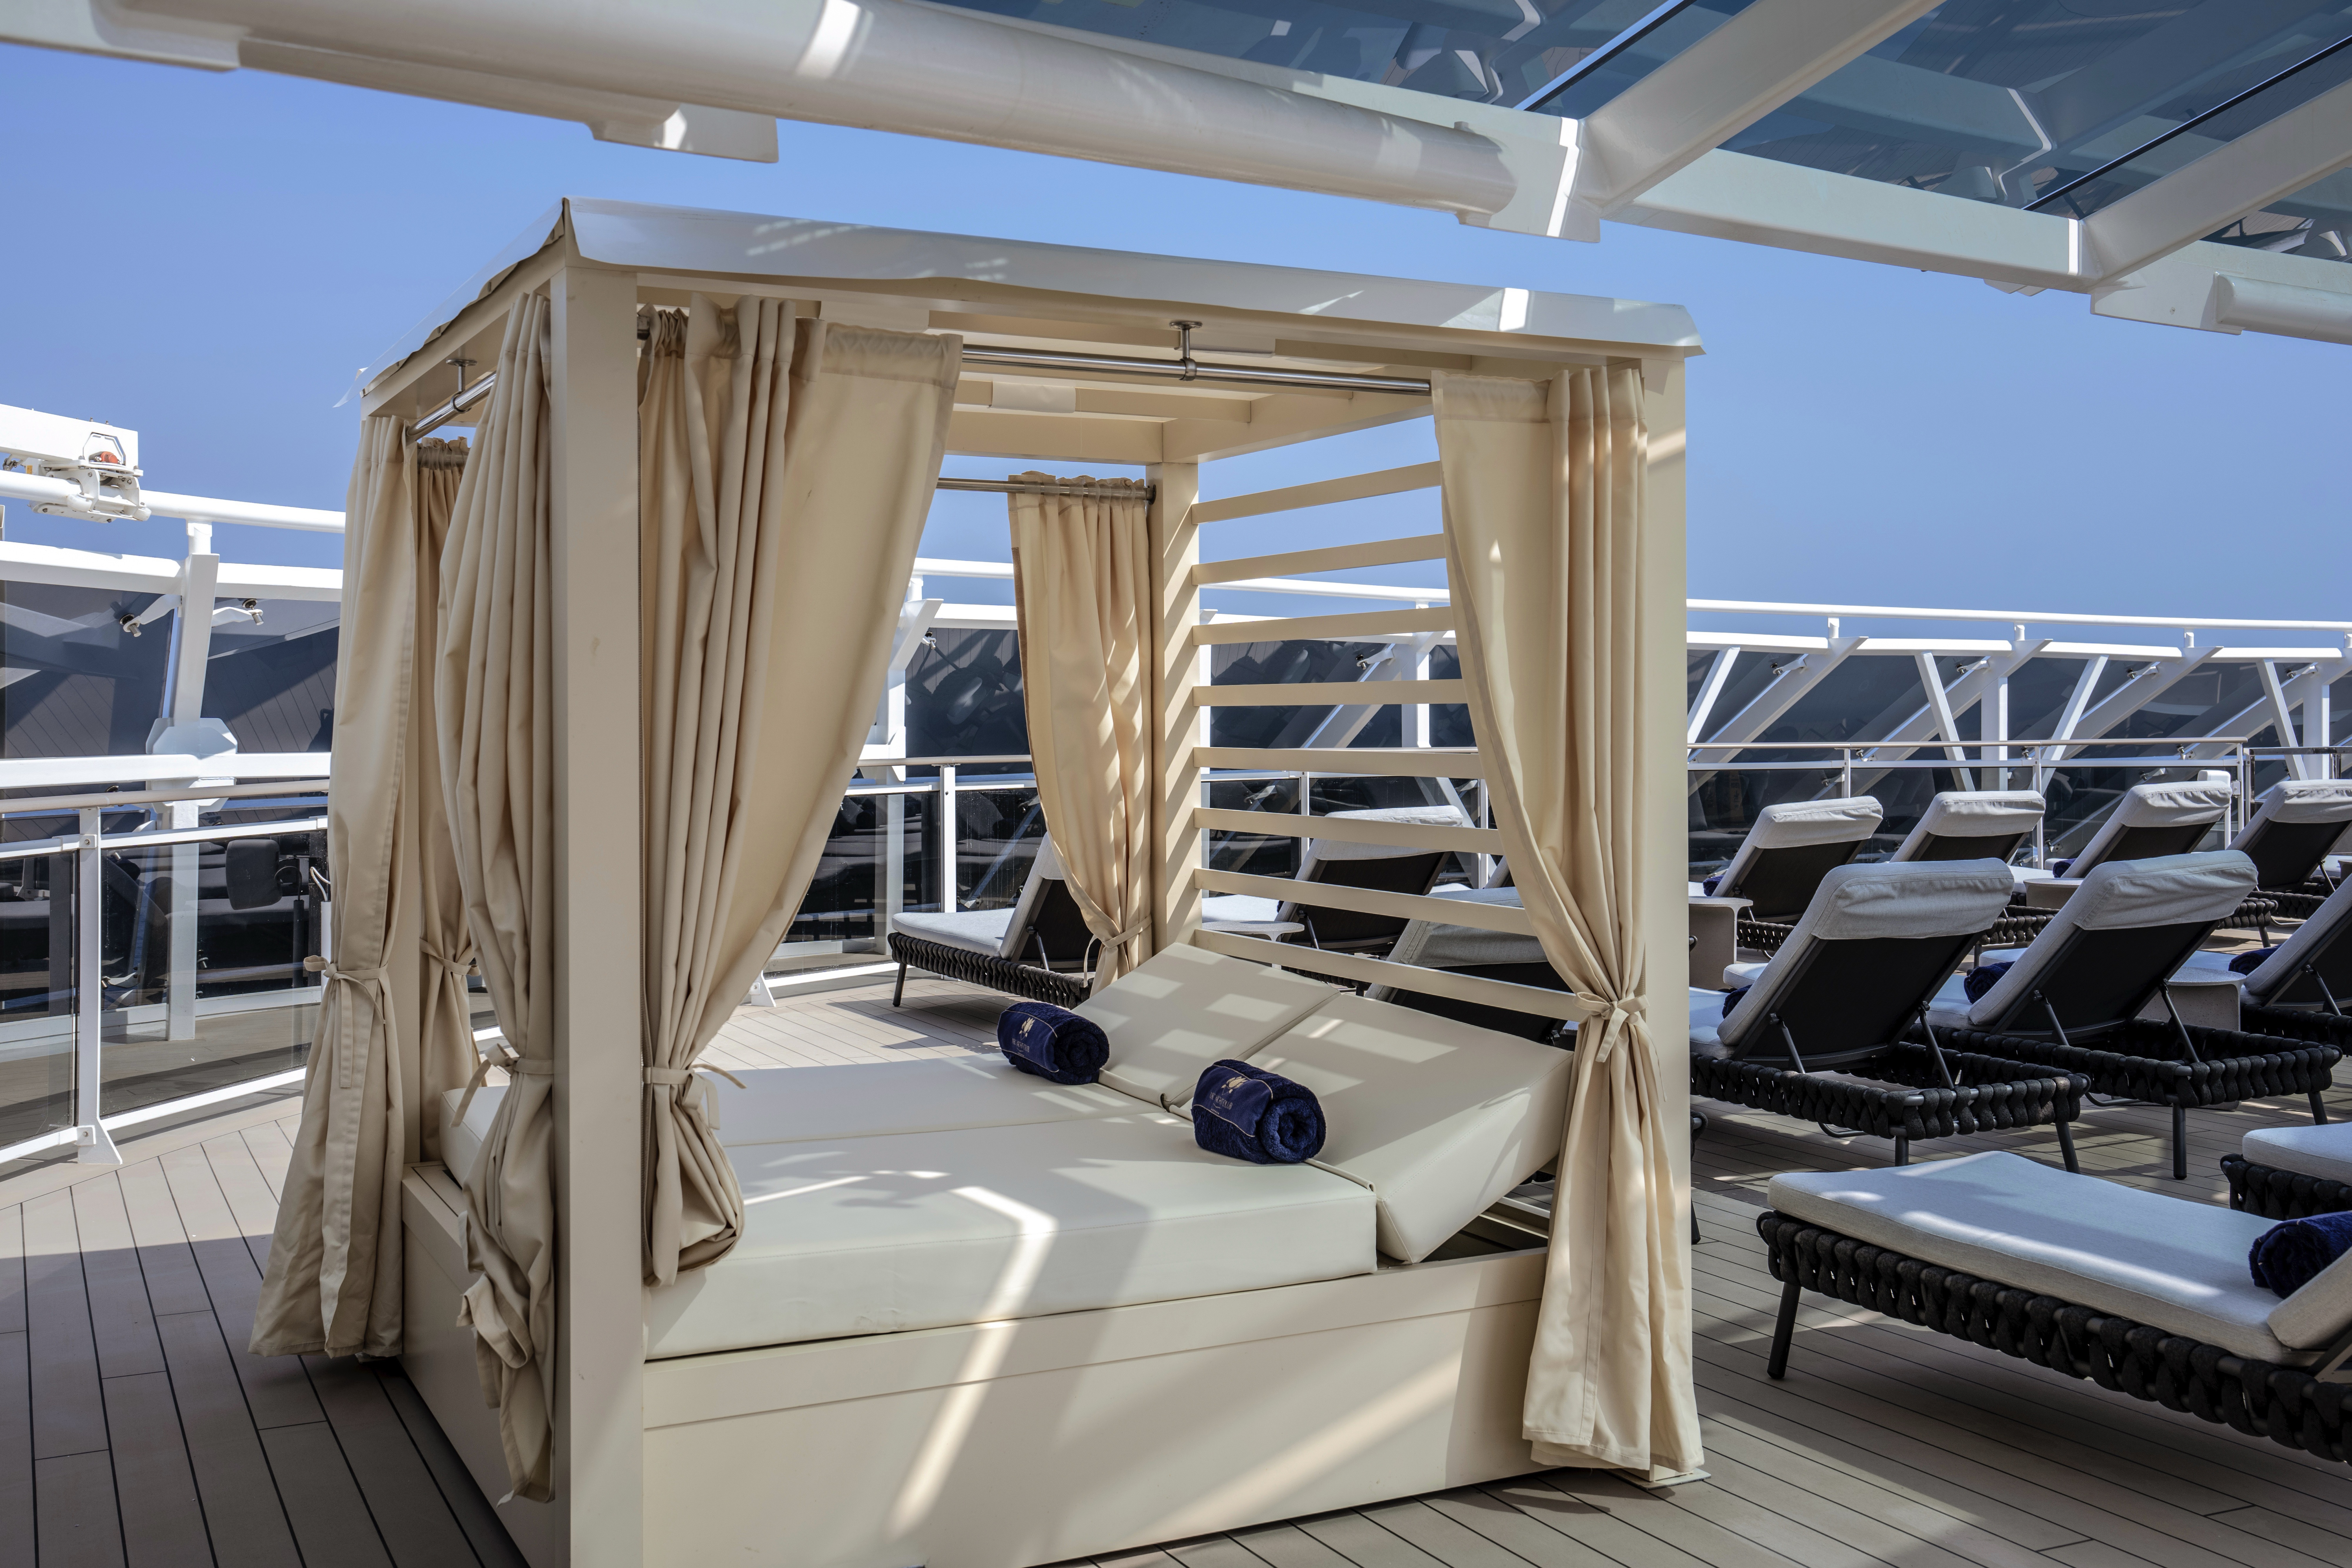 | 21, 22 | Not stated | Not stated |
| Place & details | Deck | Area | Cost |
|---|---|---|---|
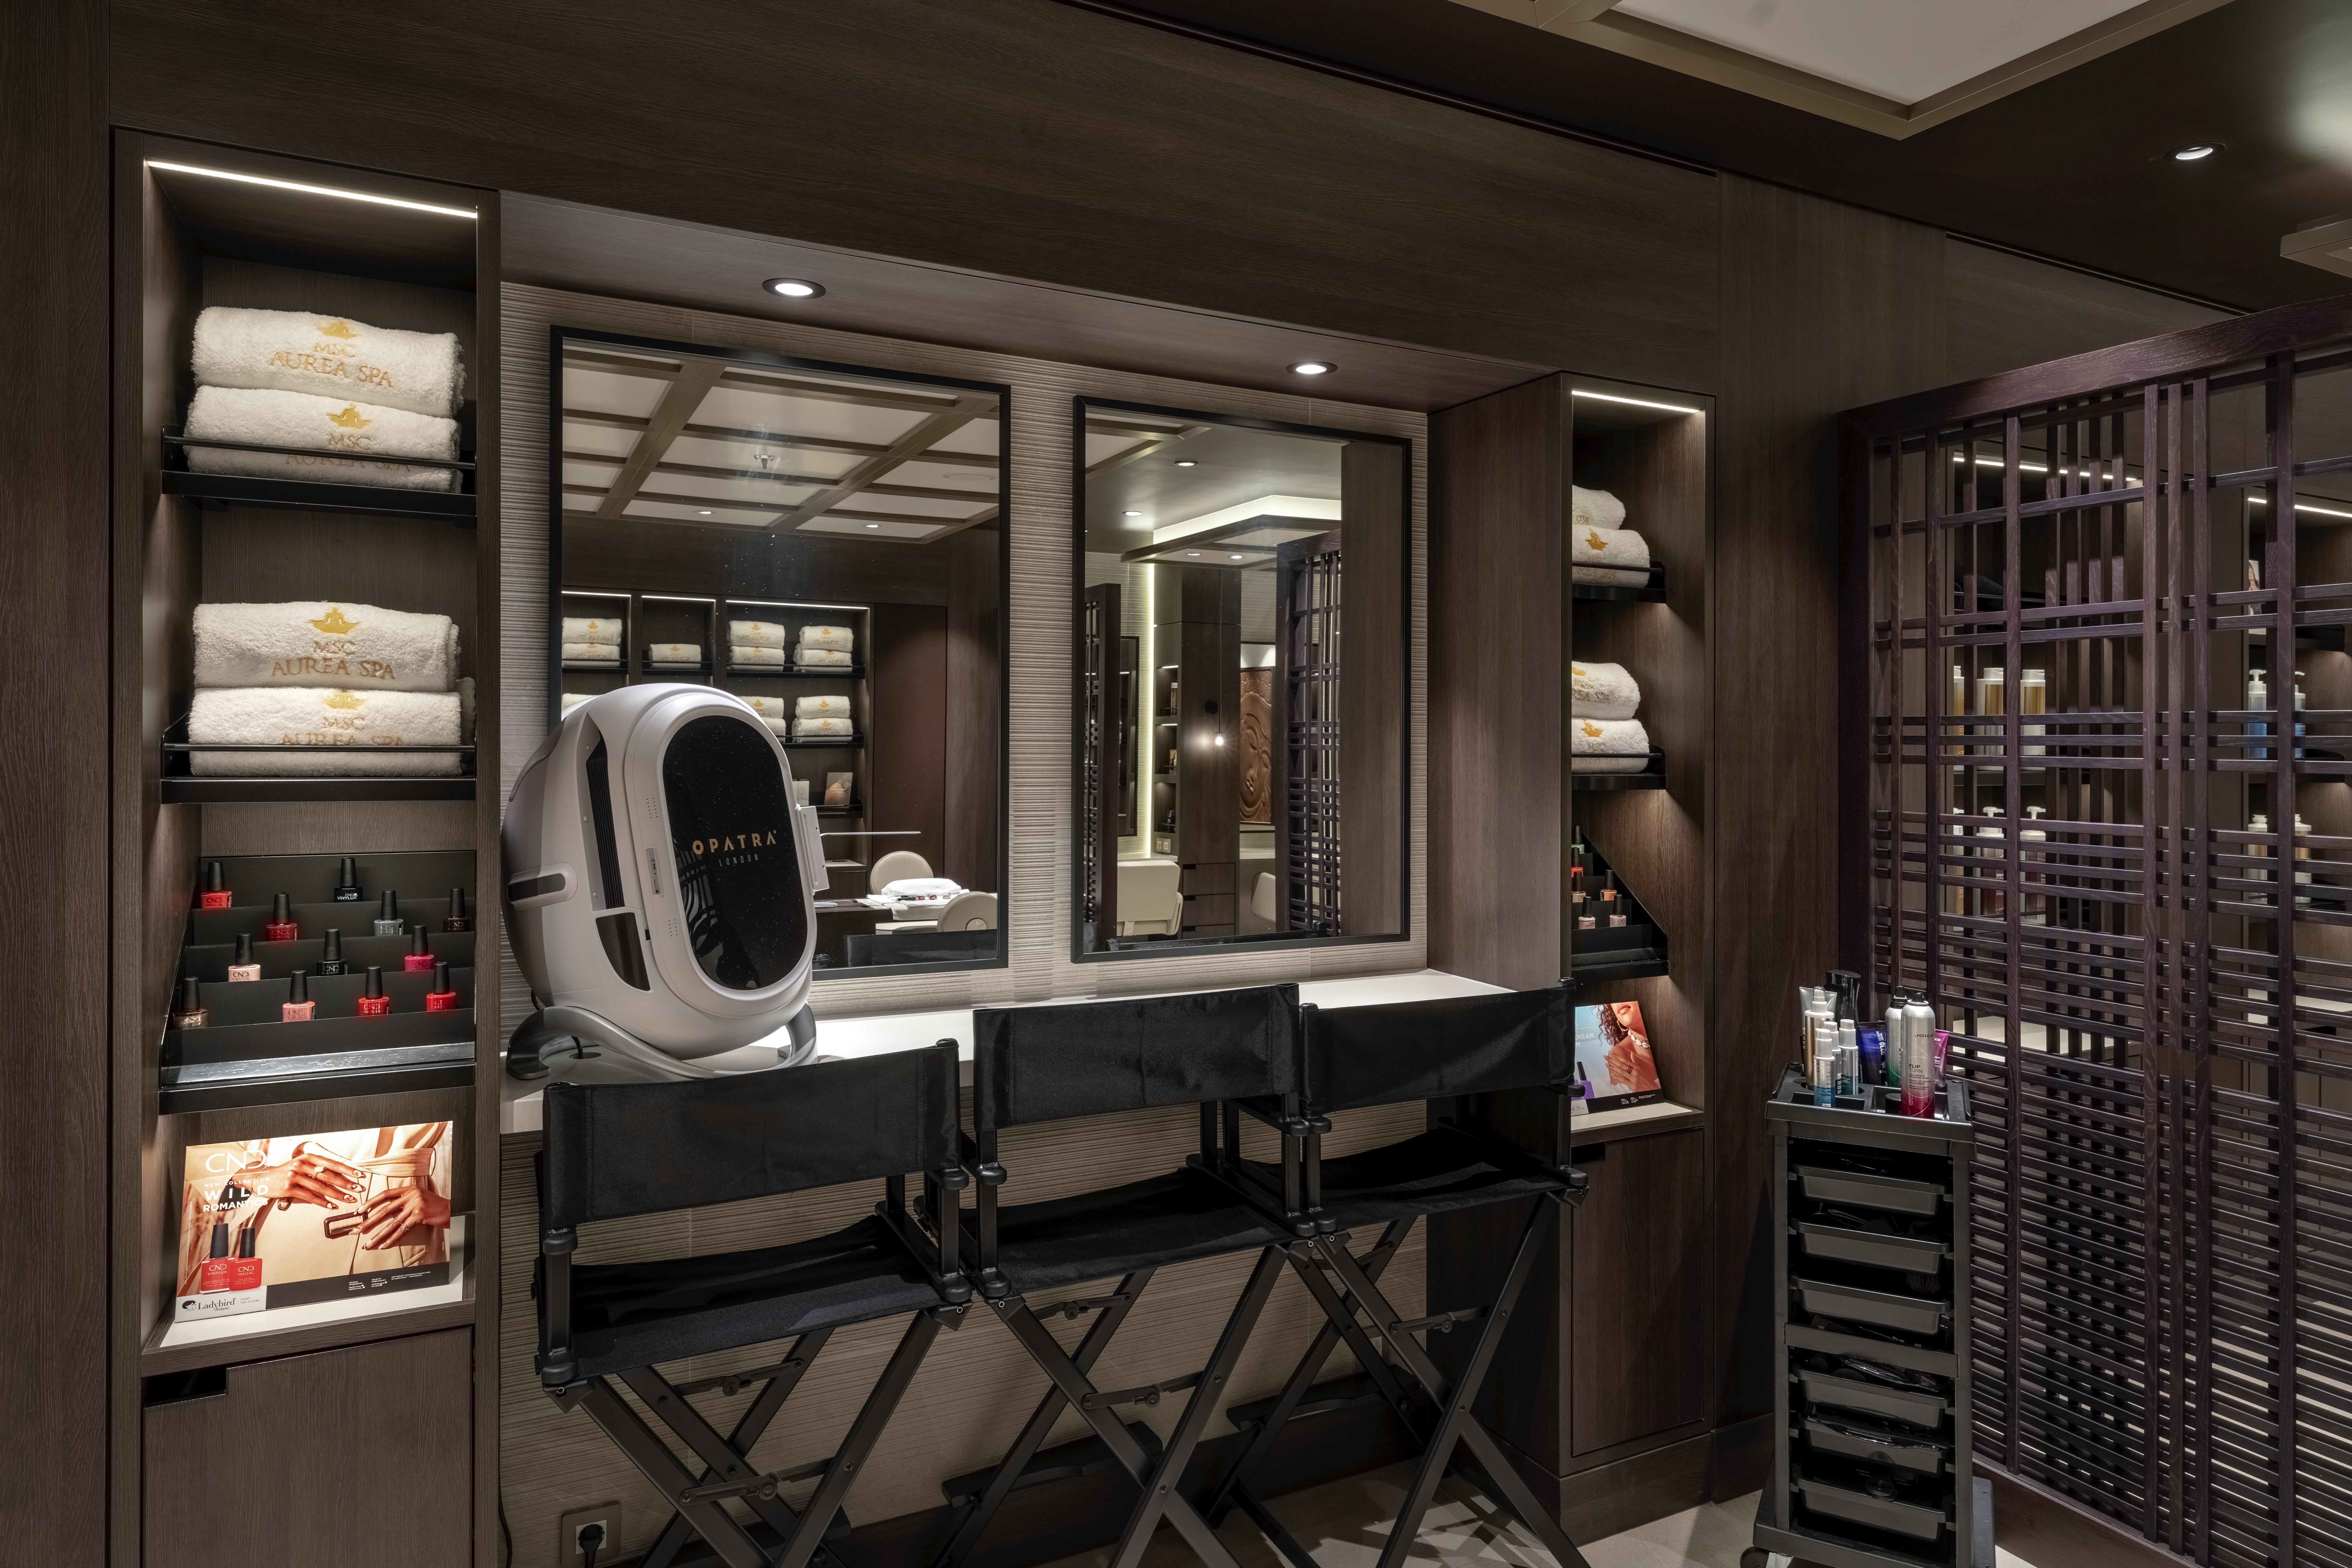
| MSC Aurea Spa Spa and treatment facilities. See the individual services below. Facilities within MSC Aurea Spa
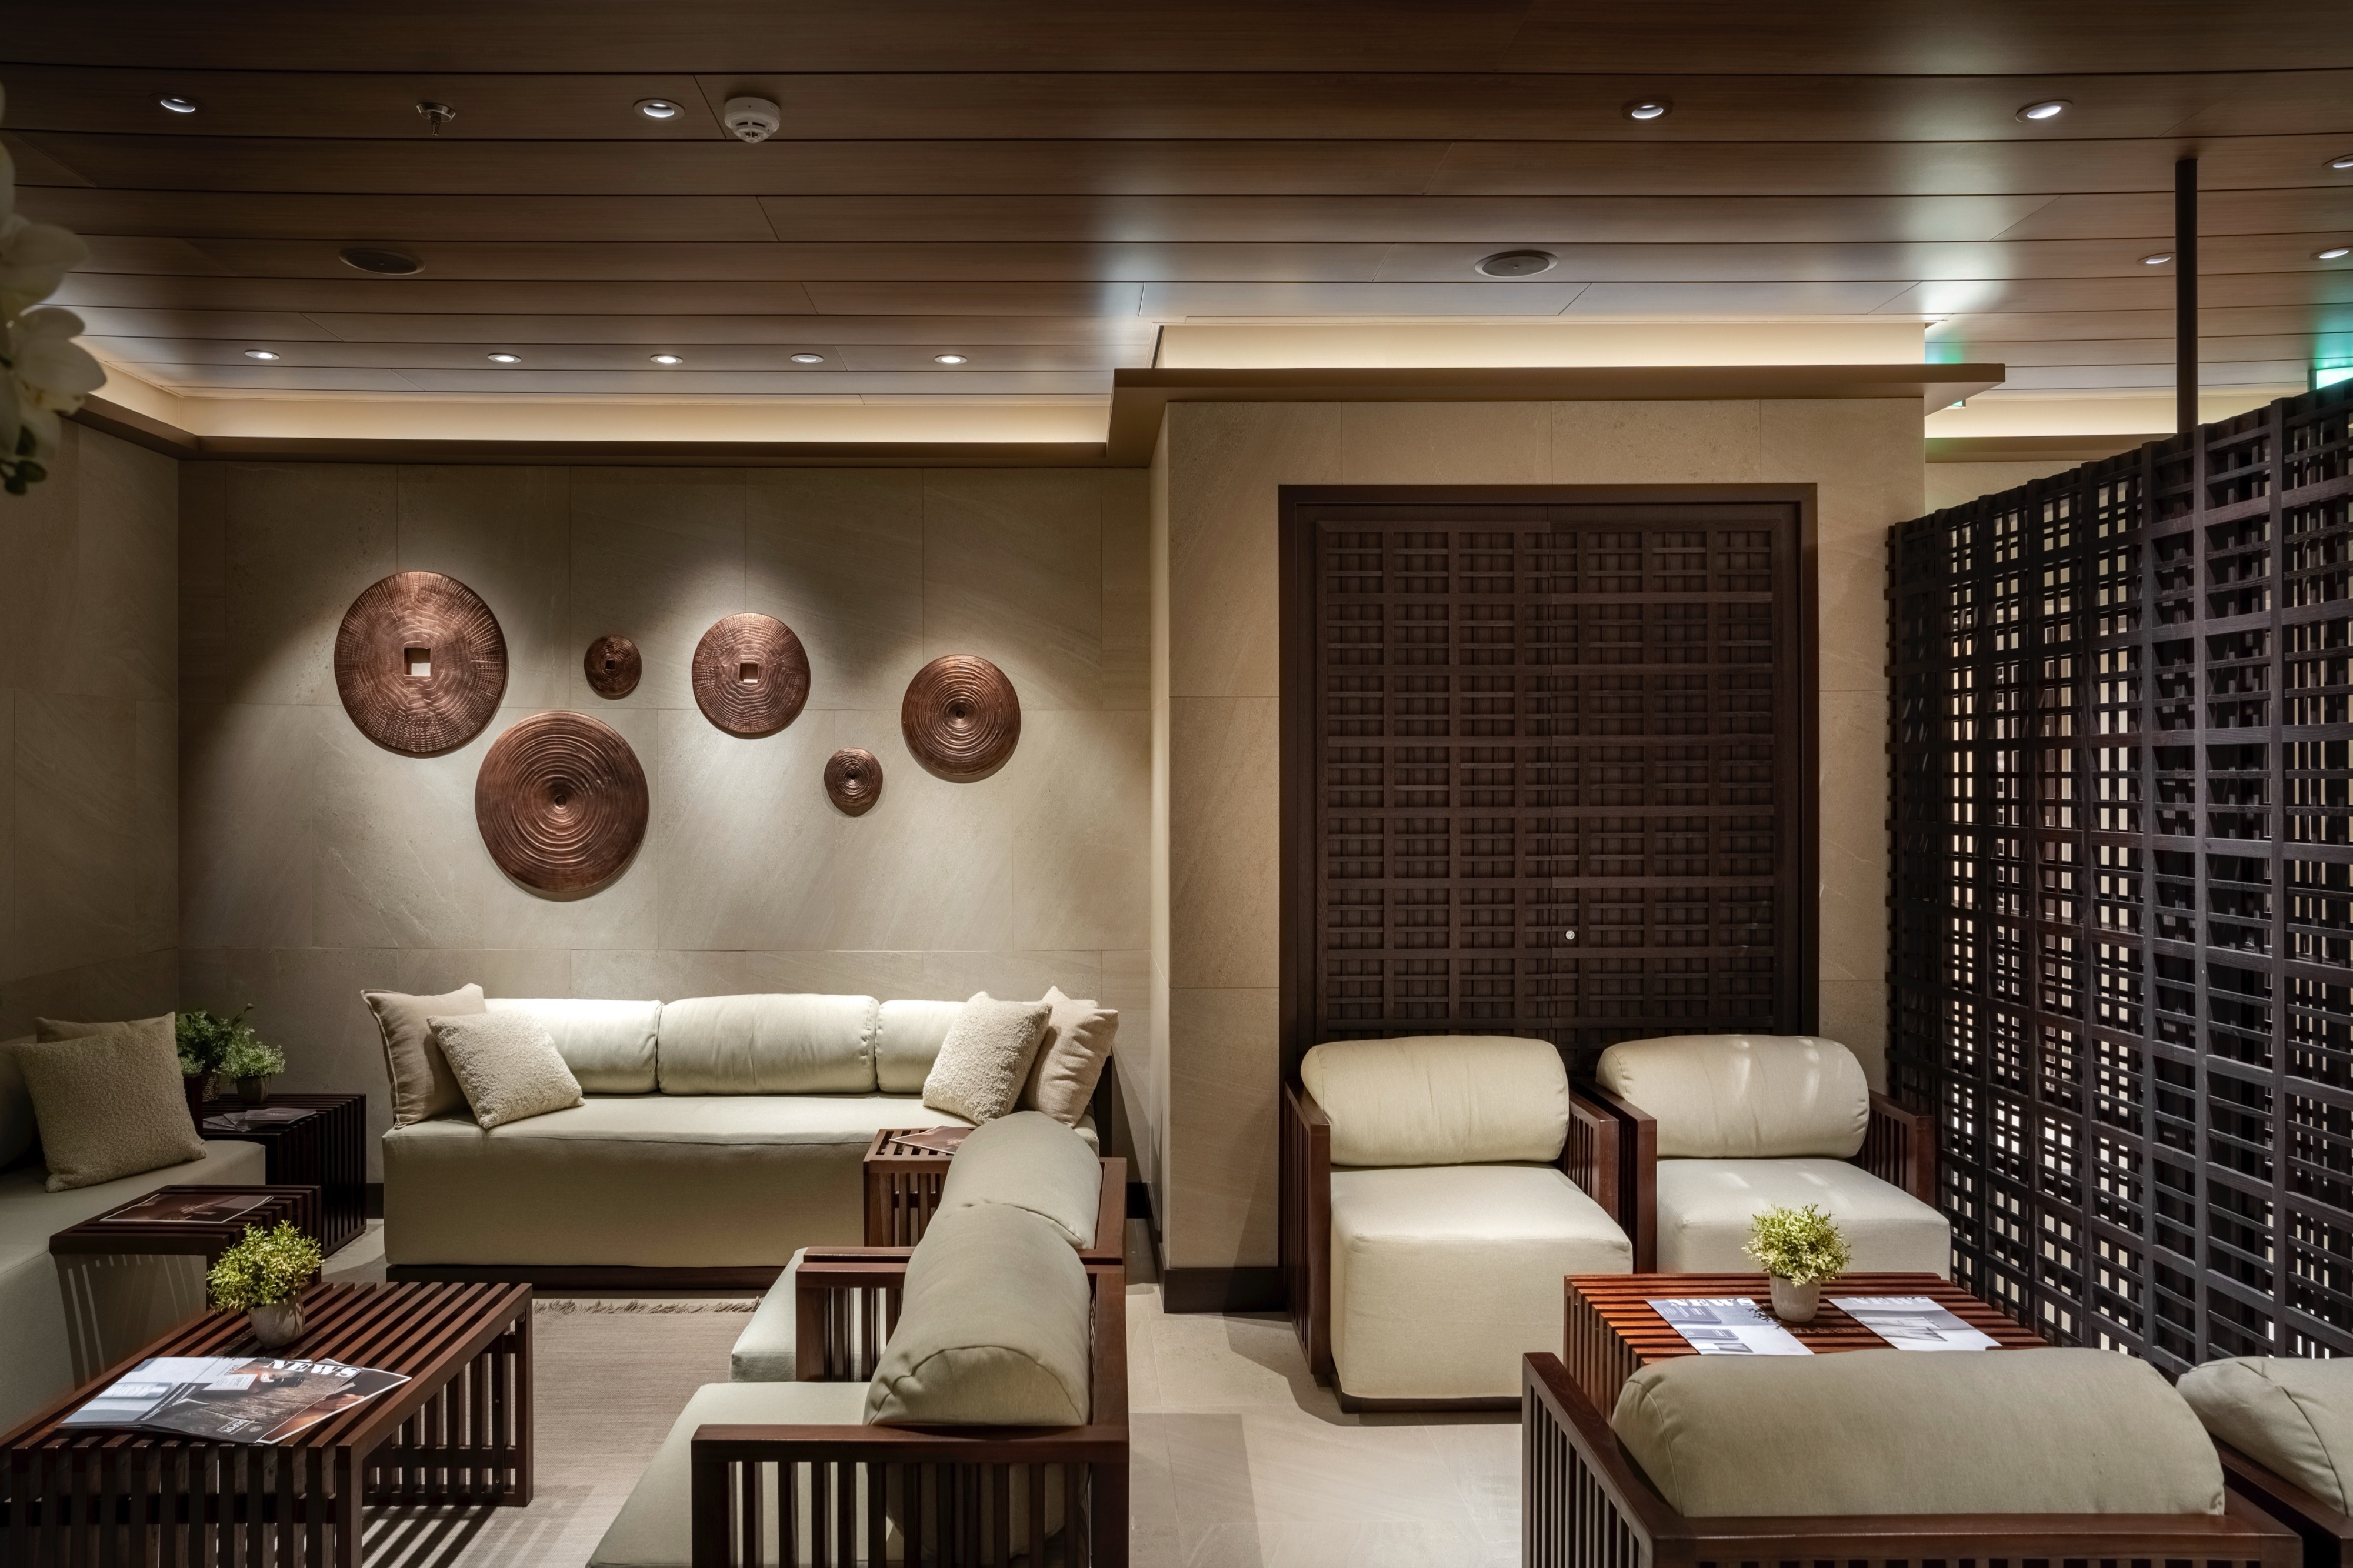 | 8 | 420 m² | Not confirmed |
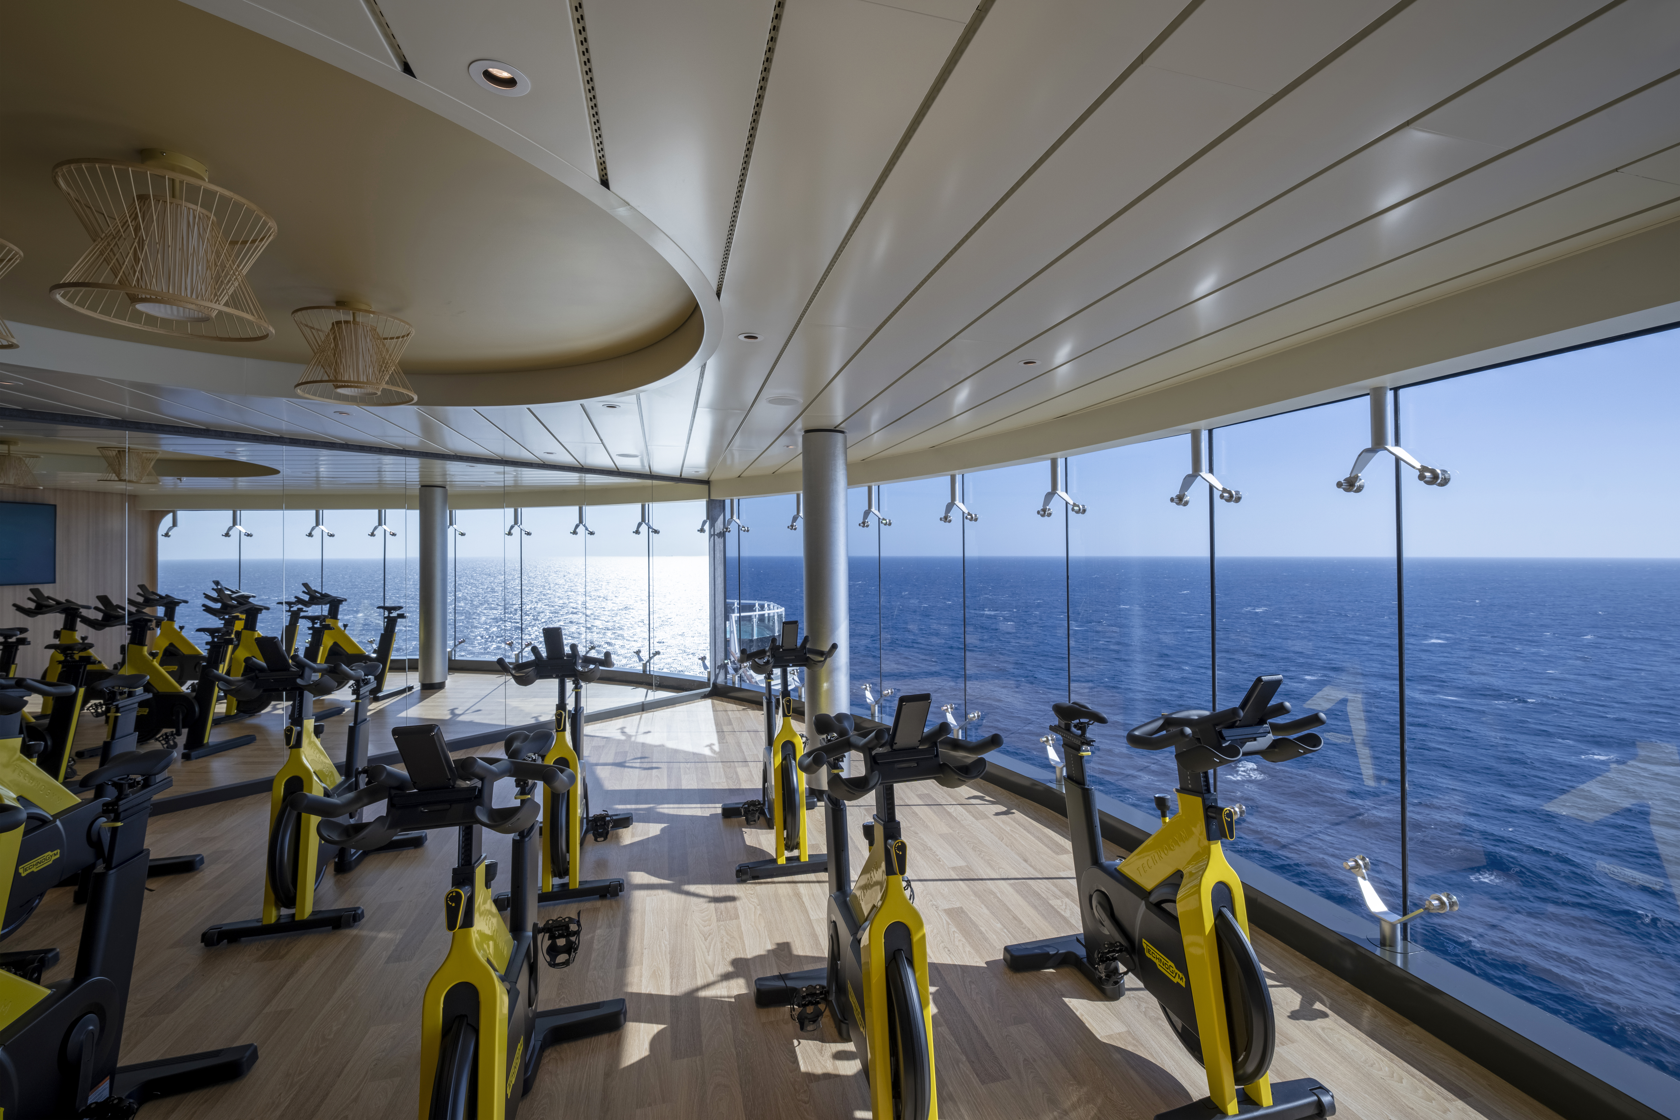
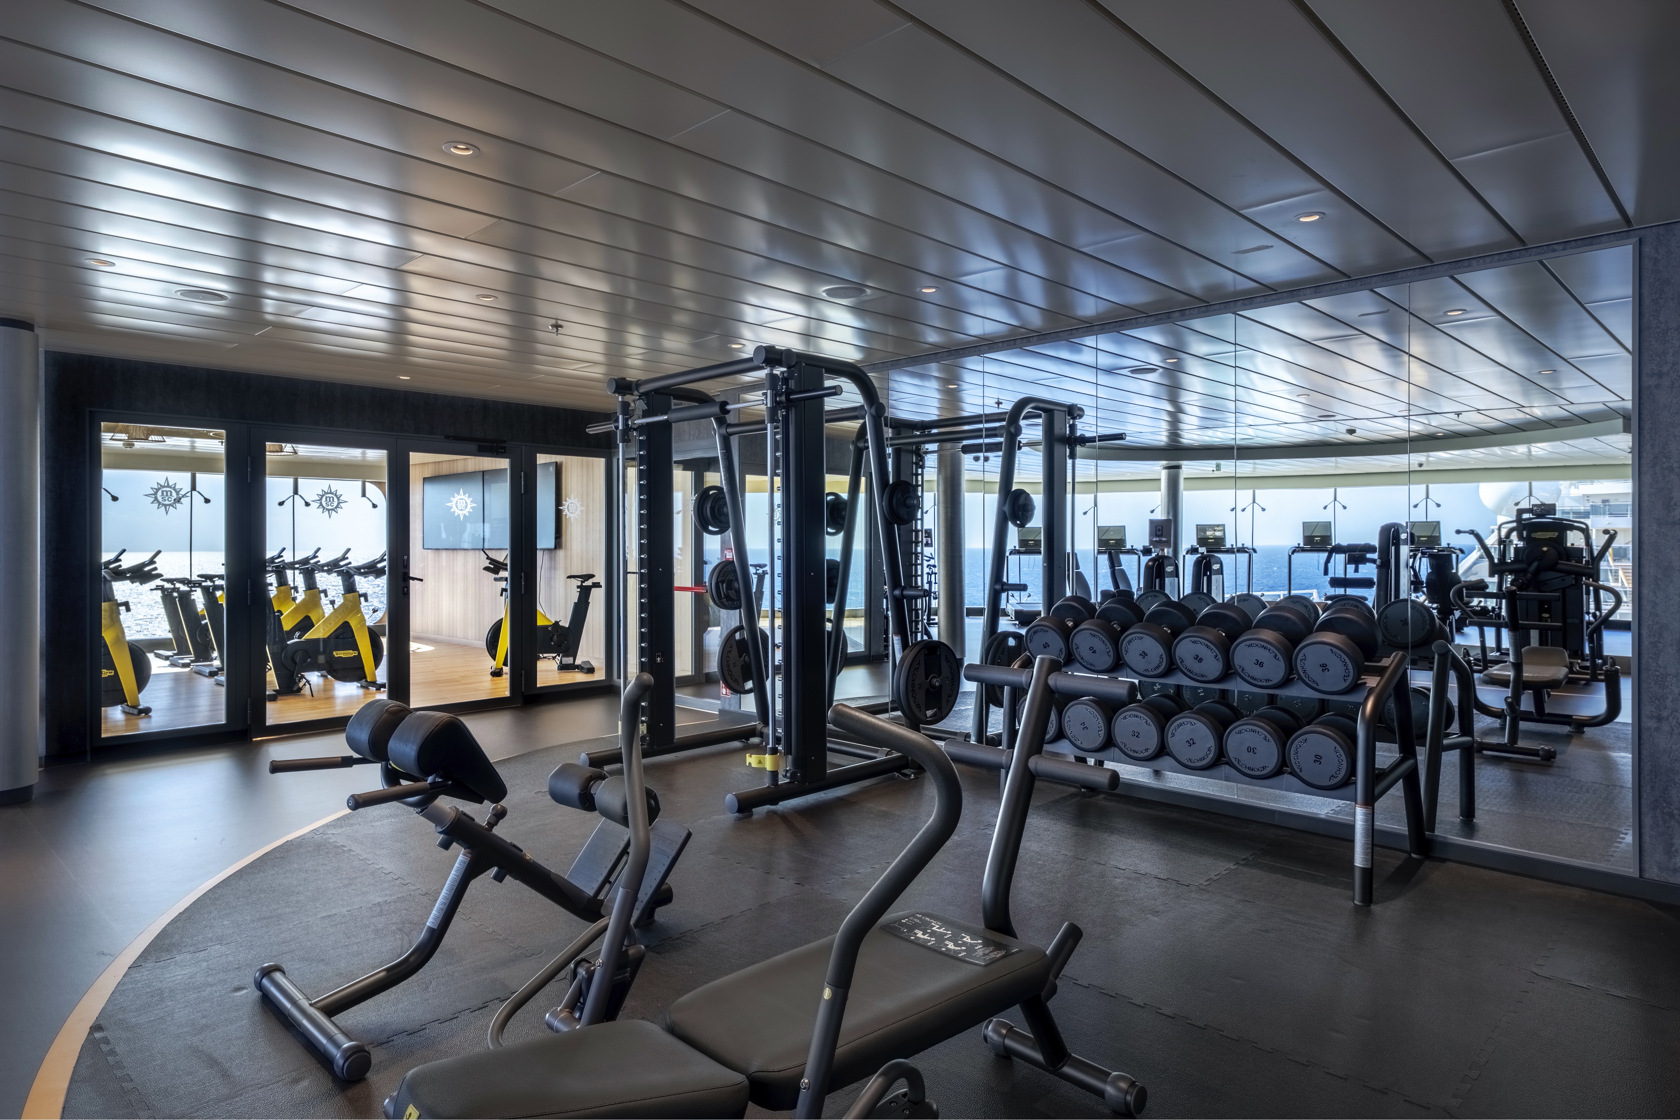
| MSC Gym Powered By Technogym® Panoramic gym with the latest equipment by Technogym® Source page 5 | 20 | 748 m² | Not confirmed |
| Gentlemen's Barber Barber shop, a separate location from the deck 8 spa Source page 5 | 7 | 15 m² | Not confirmed |
| Place & details | Deck | Area | Cost |
|---|---|---|---|
| MSC Yacht Club Concierge Reception with 24-hour concierge service Access: MSC Yacht Club Source page 7 | 19 | 173 m² | Not confirmed |
| MSC Yacht Club Lanai Outdoor lounging venue Access: MSC Yacht Club Shared area with MSC Yacht Club Grill & Bar, MSC Yacht Club Sundeck & Pool. Measurements are listed once under shared areas. Source page 7 | 21, 22 | Not stated | Not confirmed |
| Place & details | Deck | Seats | Area |
|---|---|---|---|
| Boutique Boutique Source page 5 | 6 | Not stated | 128 m² |
| Fine Jewellery Luxury jewellery boutique Source page 5 | 8 | Not stated | 49 m² |
| Iris Galerie Photo studio Source page 5 | 7 | Not stated | Not stated |
| Luxury Accessories Luxury multibrand accessories boutique Source page 5 | 8 | Not stated | 87 m² |
| MSC Shop MSC logo shop Source page 5 | 7 | Not stated | 84 m² |
| Omega Omega monobrand boutique on the outdoor promenade Source page 5 | 8 | Not stated | 32 m² |
| Shopping Gallery Shopping area Source page 5 | 6 | Not stated | 364 m² |
| The Hub - Photo & Digit@l The main info point for onboard photo and digital services Source page 5 | 7 | Not stated | Not stated |
| Timevallée Luxury multibrand watches Source page 5 | 7 | 22 | 227 m² |
| World Of Jewels Fine Swiss jewels Source page 5 | 8 | Not stated | 50 m² |
| Place & details | Deck | Seats | Area |
|---|---|---|---|
| Medical Centre Medical centre Source page 3 | 4 | Not stated | Not stated |
| MSC Excursions Excursions office Source page 3 | 6 | Not stated | Not stated |
| MSC Future Cruise Cruise Consultant office Source page 3 | 6 | Not stated | 45 m² |
| World Reception - Guest Service Reception, guest service Source page 3 | 6 | Not stated | Not stated |
| MSC Business Centre Three business rooms for conferences and meetings Source page 3 | 6 | 53 | 117 m² |
MSC publishes one measurement for these connected spaces. It belongs to the group, not to every room within it.
1,076 seats combined; 2,046 m² combined
Source page 41,034 m² combined
Source page 5333 seats combined; 1,793 m² combined
Source page 7Compare the category code, approximate interior and balcony sizes, deck range and maximum occupancy. Layouts vary within a category; maximum occupancy does not mean every cabin accommodates that many guests.
| Category | Interior | Balcony | Decks | Up to |
|---|---|---|---|---|
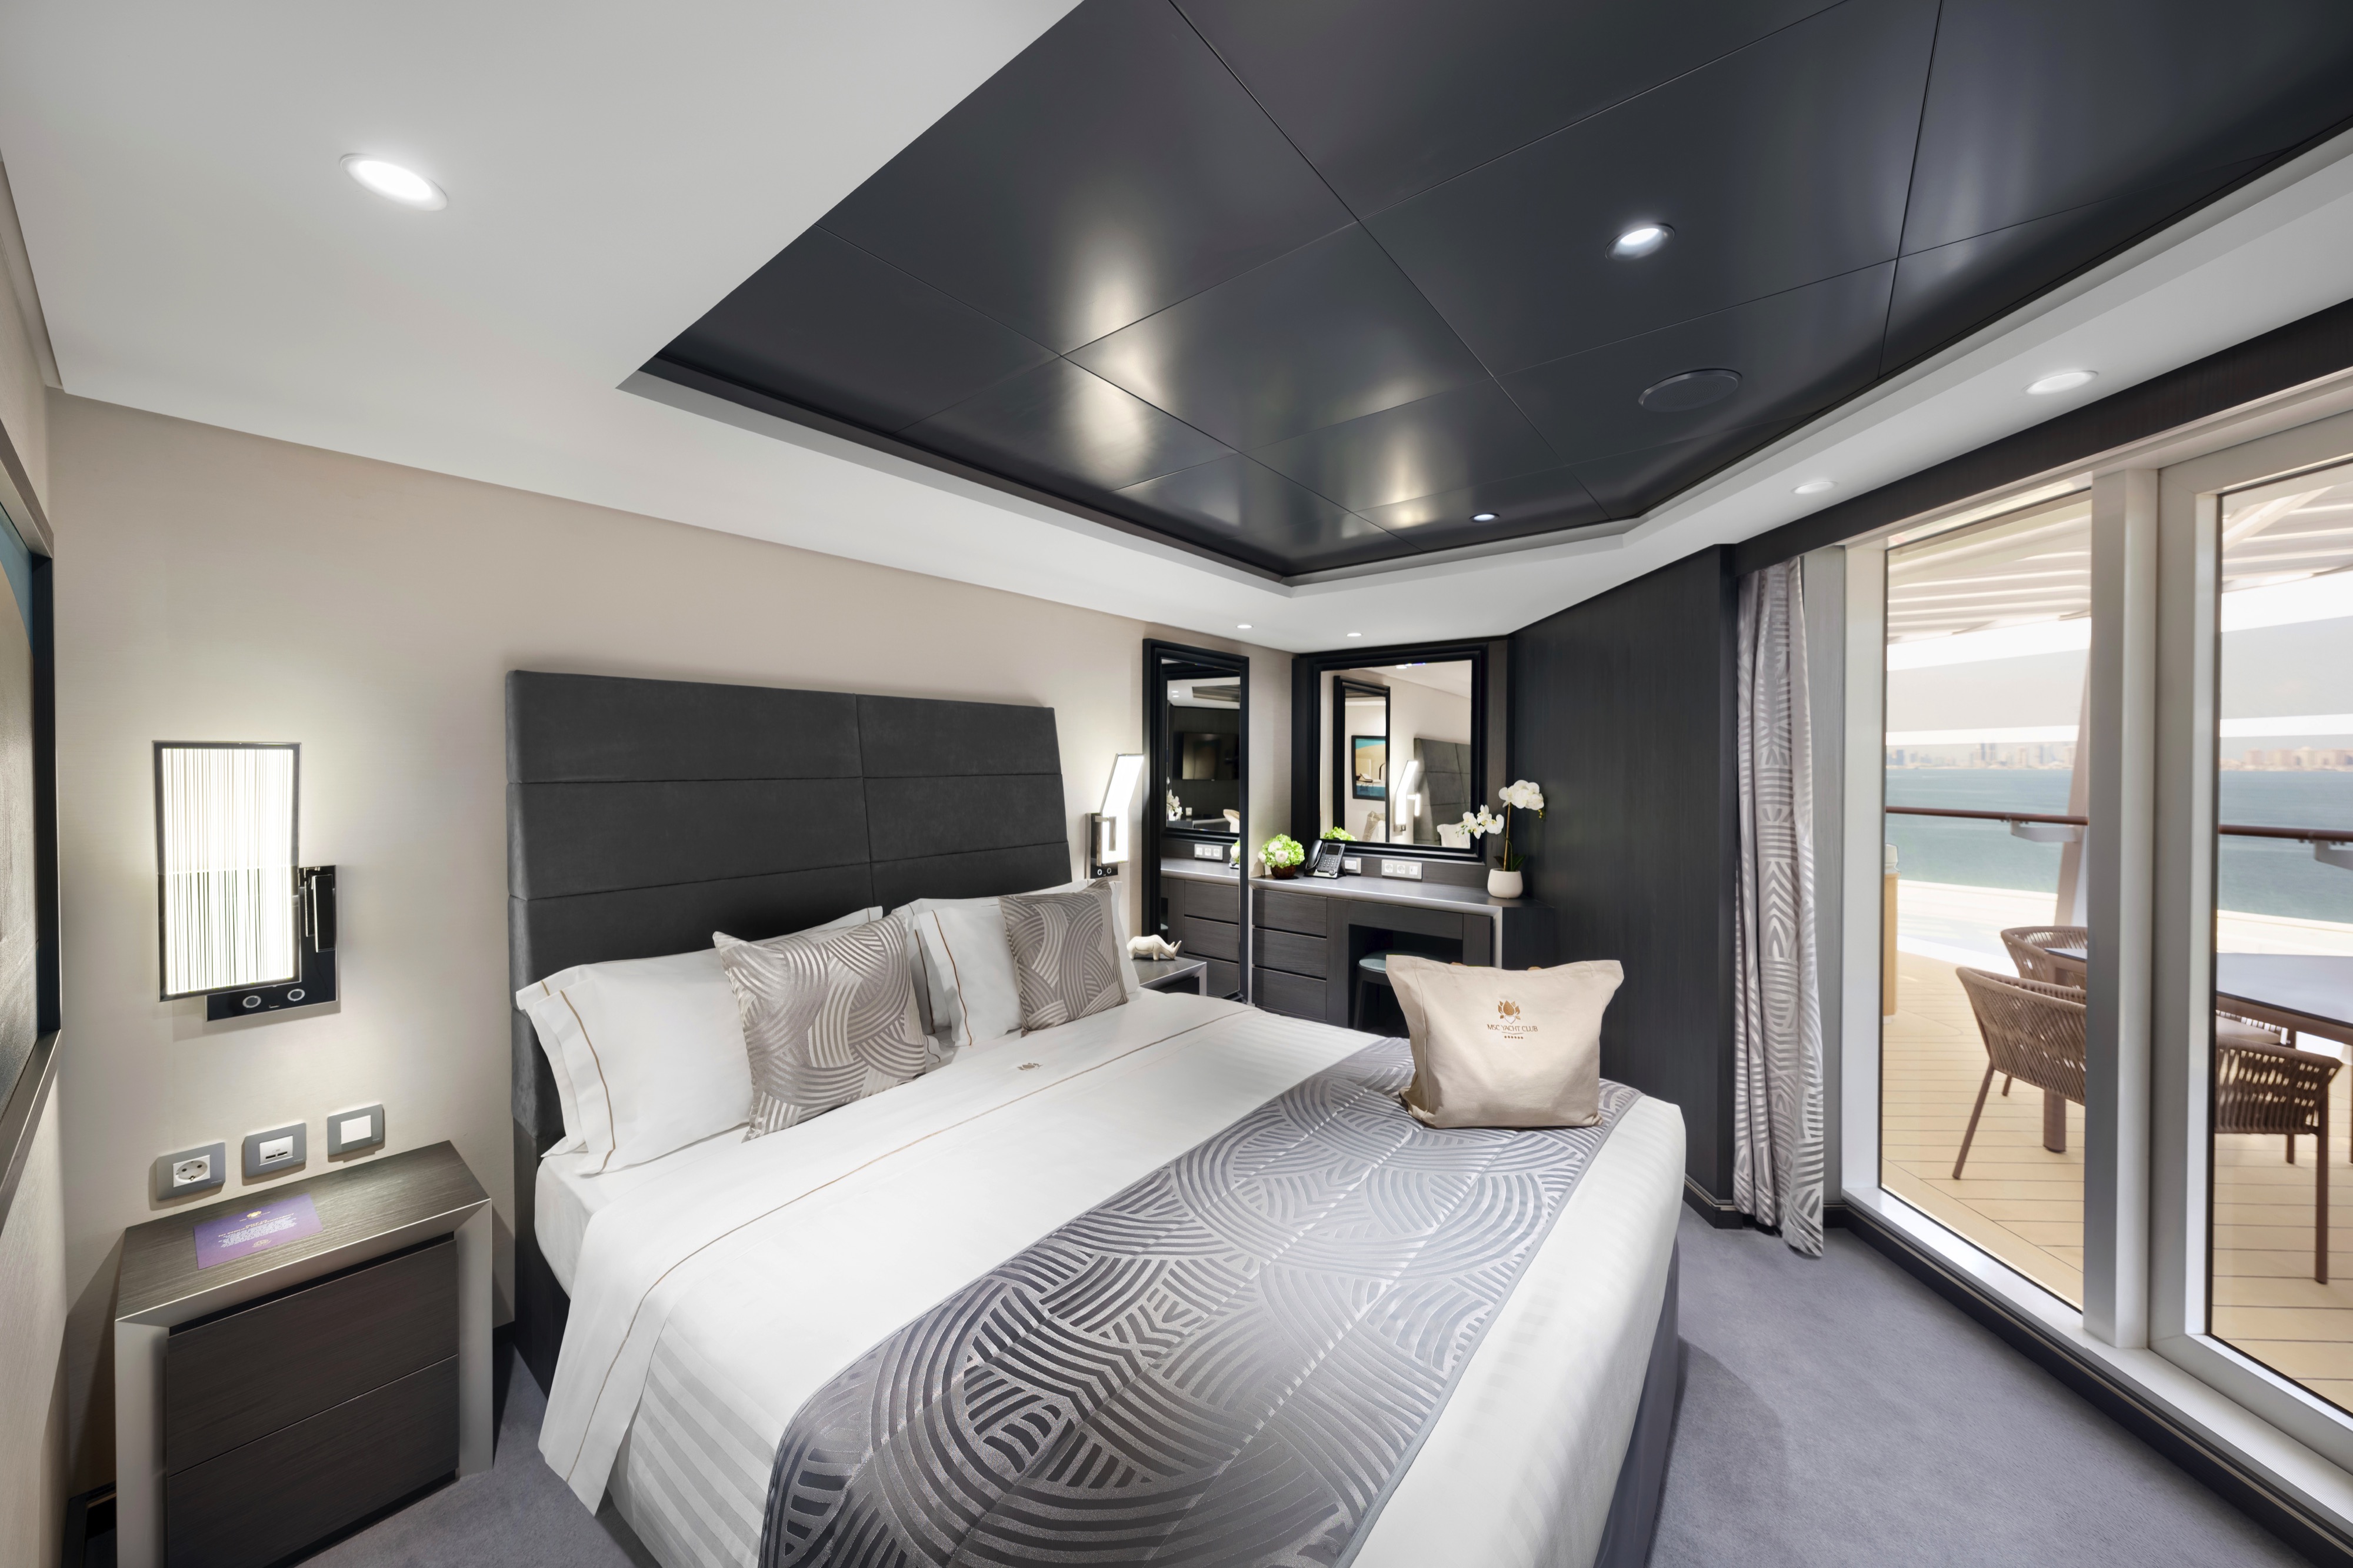
YC3 MSC Yacht Club Royal Suite With Whirlpool BathCabin features
| ≈ 51–58 m² | ≈ 42–51 m² | 16, 18 | 4 guests |
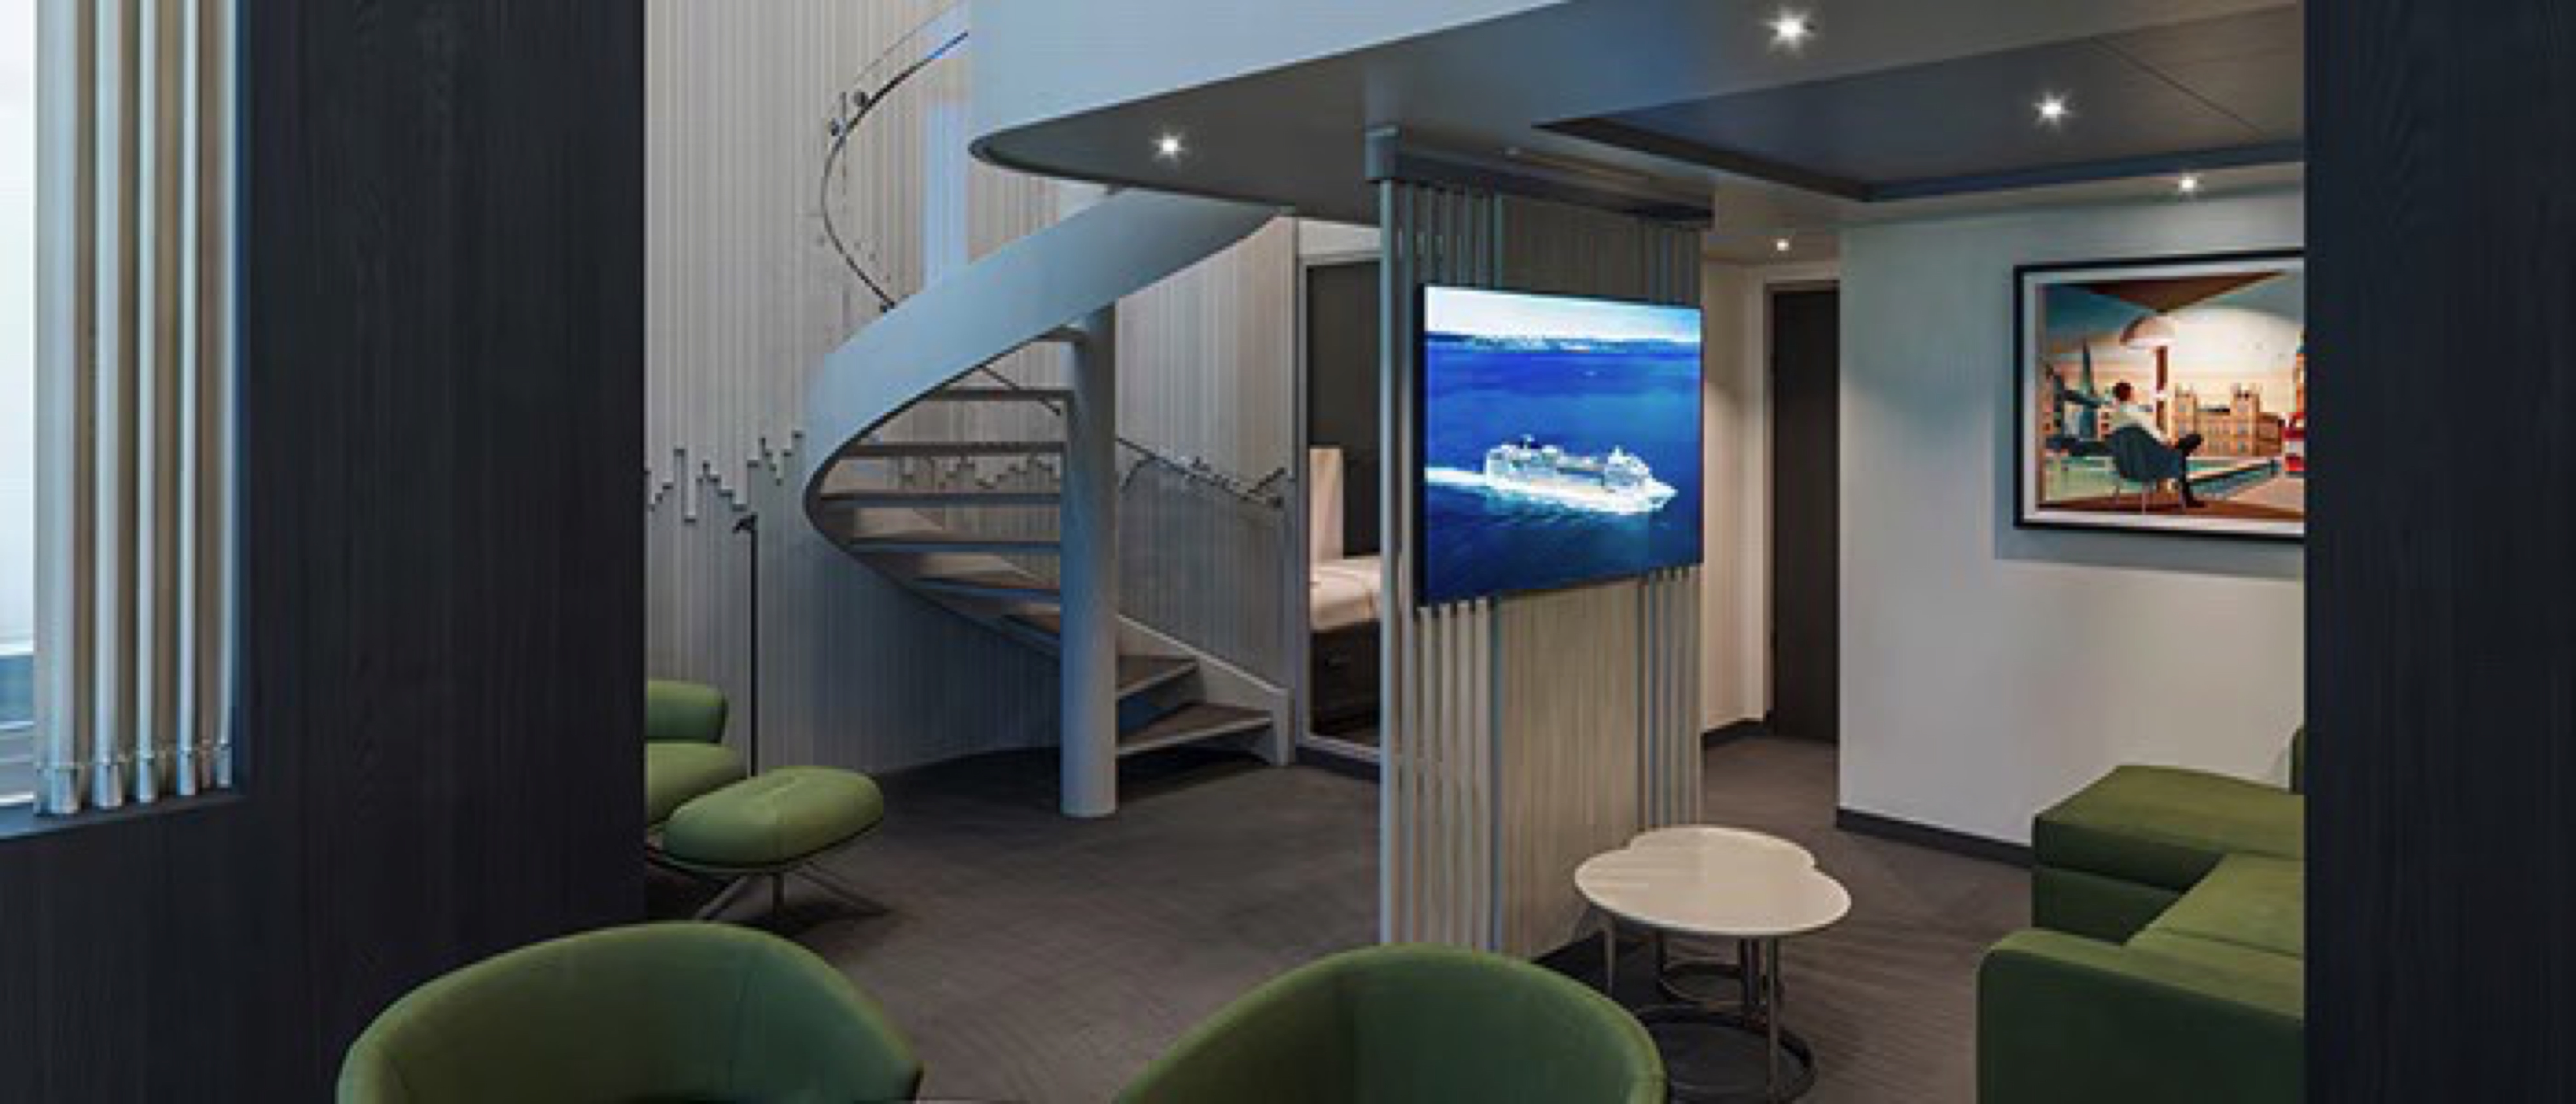
| YD3 MSC Yacht Club Royal Duplex Suite With Whirlpool BathSource pages 7, 14 | ≈ 53 m² | ≈ 11 m² | 16 | 6 guests |
YC4 MSC Yacht Club Owner's Suite With Whirlpool BathCabin features
Cabin 18001: ≈ 78 m² inside, ≈ 65 m² balcony; deck 18, up to 4 guests. Cabin 16002: ≈ 104 m² inside, ≈ 48 m² balcony; deck 16, up to 4 guests. Source pages 7, 14 | See named suites | See named suites | 16, 18 | 4 guests |
YJD MSC Yacht Club Duplex Suite With Whirlpool BathCabin features
| ≈ 46 m² | ≈ 28–31 m² | 16 | 4 guests |
YCD MSC Yacht Club Duplex SuiteCabin features
| ≈ 46 m² | ≈ 6 m² | 16 | 4 guests |
YC1 MSC Yacht Club Deluxe SuiteCabin features
| ≈ 25 m² | ≈ 5 m² | 15, 16, 18, 19, 20, 21 | 4 guests |
YIN MSC Yacht Club Interior SuiteCabin features
| ≈ 15 m² | Not stated | 15, 16 | 2 guests |
SXJ Grand Suite Aurea With Terrace And Whirlpool BathCabin features
| ≈ 35 m² | ≈ 37–46 m² | 15, 16 | 4 guests |
SX Grand Suite AureaCabin features
| ≈ 35 m² | ≈ 8–9 m² | 9, 10 | 4 guests |
SLP Premium Suite Aurea With Promenade & Ocean ViewCabin features
| ≈ 27 m² | ≈ 9 m² | 11 | 4 guests |
SRP Junior Suite Aurea With Promenade & Ocean ViewCabin features
| ≈ 20 m² | ≈ 7 m² | 16 | 2 guests |
SXT Grand Suite Aurea With TerraceCabin features
| ≈ 35 m² | ≈ 25–35 m² | 11, 12, 14 | 4 guests |
SL1 Premium Suite AureaCabin features
| ≈ 25 m² | ≈ 4 m² | 12, 14 | 6 guests |
| BA Deluxe Balcony AureaSource pages 10, 14 | ≈ 17 m² | ≈ 3 m² | 10, 11, 12, 14, 15, 16 | 4 guests |
| BR1 Deluxe BalconySource pages 10, 14 | ≈ 17 m² | ≈ 3 m² | 9, 10 | 4 guests |
| BR3 Deluxe BalconySource pages 10, 14 | ≈ 17 m² | ≈ 3 m² | 14, 15 | 4 guests |
| BR4 Deluxe BalconySource pages 10, 14 | ≈ 17 m² | ≈ 3 m² | 16 | 4 guests |
| BR2 Deluxe BalconySource pages 10, 14 | ≈ 17 m² | ≈ 3 m² | 11, 12 | 4 guests |
BGA Premium Balcony AureaCabin features
| ≈ 17 m² | ≈ 13–17 m² | 9 | 4 guests |
PR2 Deluxe Balcony With Promenade ViewCabin features
| ≈ 16 m² | ≈ 5 m² | 12, 14 | 2 guests |
BP Deluxe Balcony With Partial ViewCabin features
| ≈ 17 m² | ≈ 3 m² | 15, 16 | 4 guests |
| PR1 Deluxe Balcony With Promenade ViewSource pages 11, 14 | ≈ 16 m² | ≈ 5 m² | 10, 11 | 2 guests |
PV Deluxe Balcony With Promenade & Ocean ViewCabin features
| ≈ 16 m² | ≈ 5 m² | 9, 10, 11, 12, 14, 15 | 2 guests |
PR3 Deluxe Balcony With Promenade ViewCabin features
| ≈ 16 m² | ≈ 5 m² | 15, 16 | 2 guests |
| IR2 Deluxe InteriorSource pages 12, 14 | ≈ 15 m² | Not stated | 15, 16, 18, 19, 20, 21 | 4 guests |
IS Studio InteriorCabin features
| ≈ 10 m² | Not stated | 11, 12, 14, 15, 16, 18, 19 | 1 guest |
| IR1 Deluxe InteriorSource pages 12, 14 | ≈ 15 m² | Not stated | 5, 6, 7, 8, 9, 10, 11, 12, 14 | 4 guests |
| VLA Infinite Ocean View Aurea Listed in the category index; sizes and occupancy are not provided. Source page 14 | Not stated | Not stated | 12, 14 | Not stated |
| VL1 Infinite Ocean View Listed in the category index; sizes and occupancy are not provided. Source page 14 | Not stated | Not stated | 10, 11 | Not stated |
| OR2 Deluxe Ocean View Listed in the category index; sizes and occupancy are not provided. Source page 14 | Not stated | Not stated | 10, 11, 12 | Not stated |
| OR1 Deluxe Ocean View Listed in the category index; sizes and occupancy are not provided. Source page 14 | Not stated | Not stated | 5, 6, 7, 8, 9 | Not stated |
| OS Studio Ocean View Listed in the category index; sizes and occupancy are not provided. Source page 14 | Not stated | Not stated | 5, 6, 7, 8, 9, 10, 11, 12, 14 | Not stated |
These are the general rules in this edition. Category-specific occupancy and accessible-cabin arrangements must be confirmed separately.
A minibar in the room does not mean its contents are included. Fare benefits can differ from those in this edition.
MSC lists 66 accessible cabins in this edition. The adapted variants below have their own dimensions. Standard-category occupancy is not assumed for an accessible cabin.
These are MSC’s published statements, not an independent suitability assessment. Confirm the exact cabin, clear door widths, bathroom layout, assistance and evacuation arrangements before booking.
| Category | Interior | Balcony | Decks | Up to |
|---|---|---|---|---|
| IR2 Deluxe InteriorSource page 13 | ≈ 19 m² | Not stated | 15, 16 | Confirm |
| IR1 Deluxe InteriorSource page 13 | ≈ 19 m² | Not stated | 9, 10, 11, 12, 14 | Confirm |
| BGA Premium Balcony AureaSource page 13 | ≈ 17 m² | ≈ 17–20 m² | 9 | Confirm |
| BA Balcony AureaSource page 13 | ≈ 18 m² | ≈ 17 m² | 12, 14 | Confirm |
| BR3 Deluxe BalconySource page 13 | ≈ 18 m² | ≈ 17–18.4 m² | 14, 15 | Confirm |
| BR2 Deluxe BalconySource page 13 | ≈ 18 m² | ≈ 18.4 m² | 11, 12 | Confirm |
| BR1 Deluxe BalconySource page 13 | ≈ 18 m² | ≈ 17–18.4 m² | 10 | Confirm |
| BP Deluxe Balcony with partial viewSource page 13 | ≈ 18 m² | ≈ 17–18.4 m² | 16 | Confirm |
Additional accessibility measurements and the YC1 variant await confirmation.
Source page 13Connectivity details need confirmation because this part of the source names World America.
Deck names and category ranges are provided for orientation. Individual cabin positions, connecting doors and bed configurations must be checked on the applicable deck plan.
Source: MSC technical sheet, February 2026. Page numbers throughout refer to this edition.
Counted from the line’s own figures. A blank is a figure we do not have, never a zero.
Space ratio is gross tons per lower-berth passenger; higher is roomier. Guests per crew member: lower is more attentive. Places to eat excludes bars. From the line's published specifications dated January 2026. The line publishes only the maximum passenger count, so the lower-berth figure here is cabins times two.
MSC World Asia is 332.8 m long (1,092 ft): 3 American football fields end to end, and 64 m longer than the Titanic.
Loading the map…
An outline from the published length and beam, not a deck plan.
Supplied by the line, shown uncropped
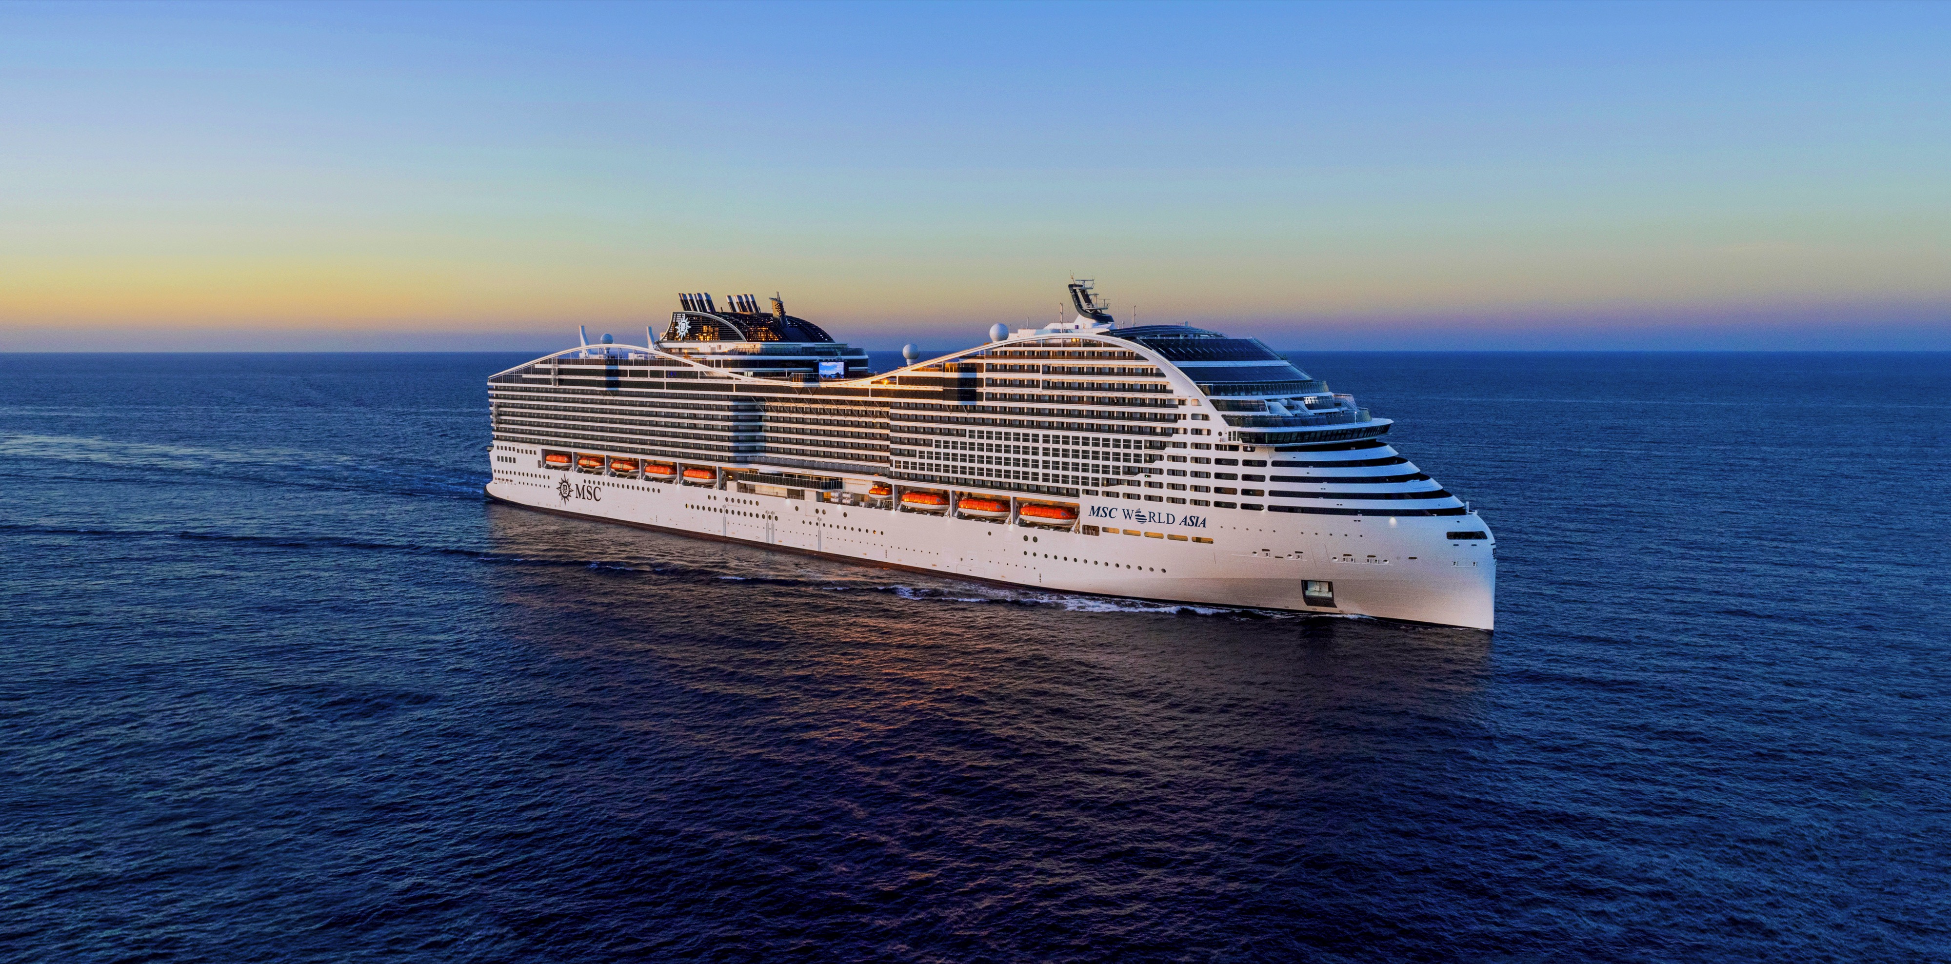
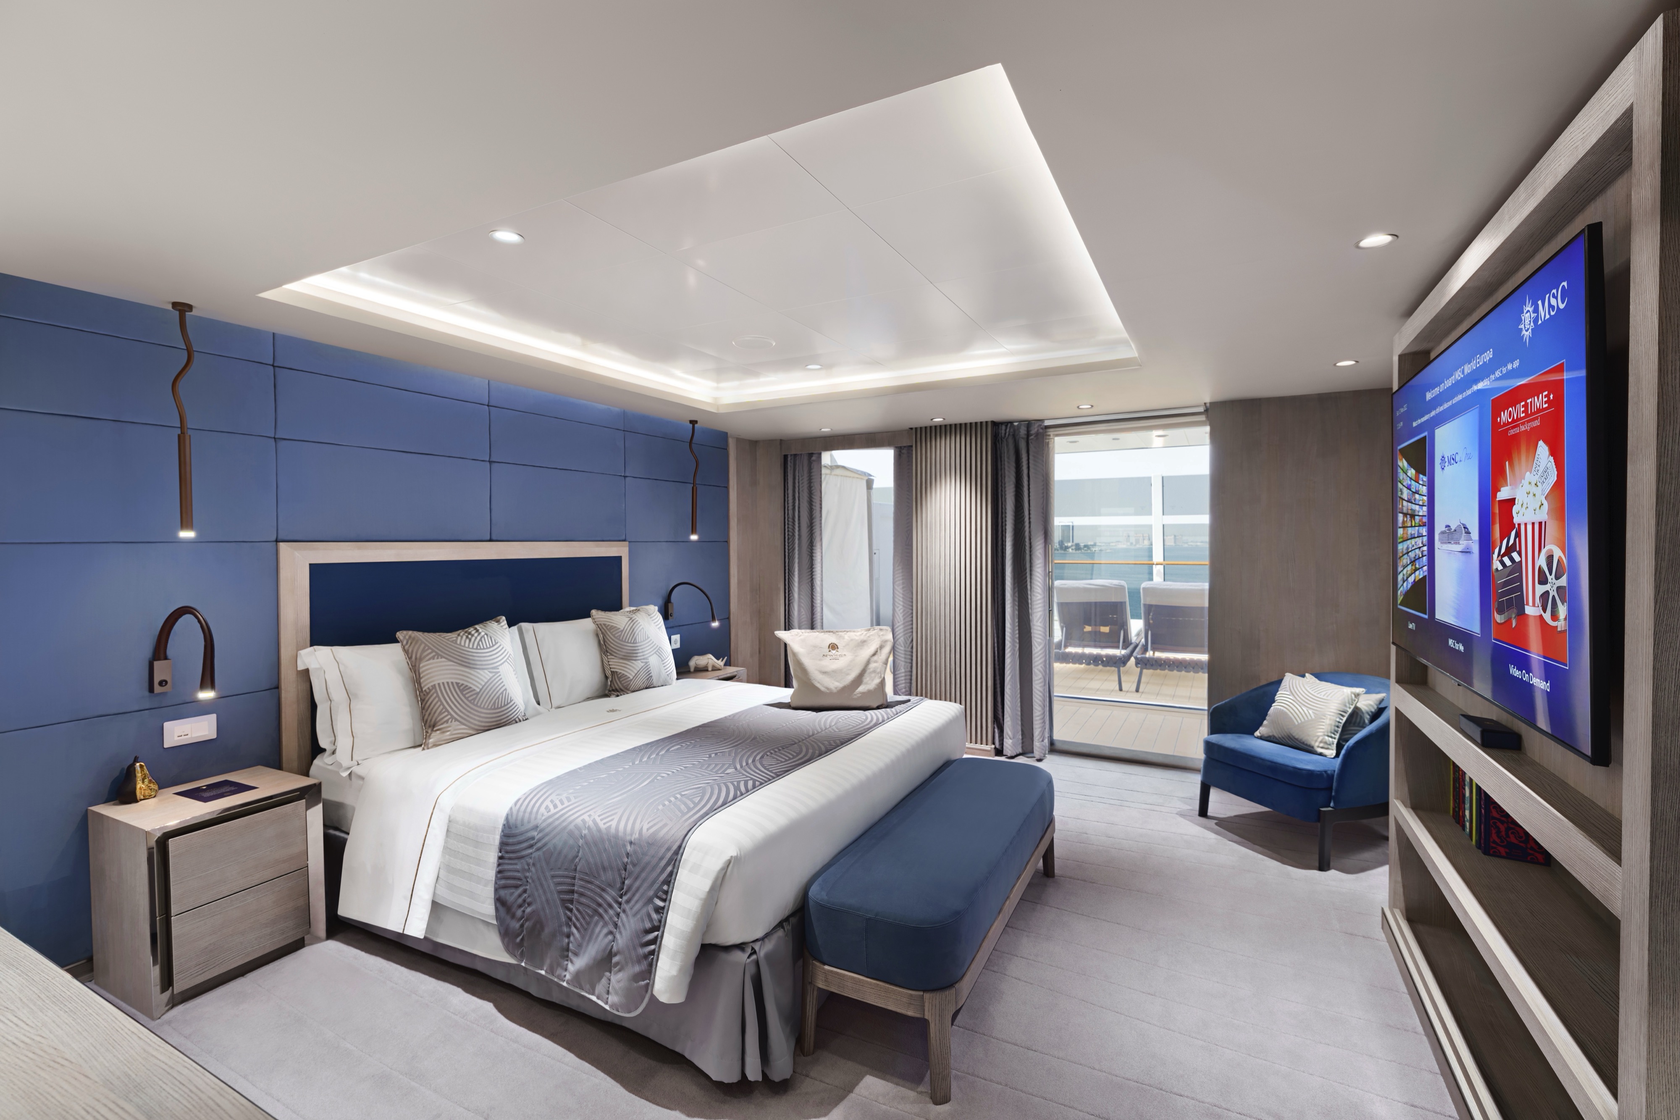
494 upcoming sailings on MSC World Asia. A starting fare, on the sailings that have one, is the lowest current price for one person. Published fares are confirmed at quote.
85 itineraries in the catalog