MSC
- Gratuities
- Wifi
- Specialty dining
- Soft drinks
- Beer and wine
- Cocktails & spirits
- Shore excursions
- Room service
Space ratio measures total ship volume per guest, not cabin size. Departures reflect our catalog, not the line’s full schedule.
Start with MSC Cruises’s fare benefits. Individual venues and activities vary by ship; check the onboard guide for those details.
Compare fares and cruise lines
Checked 2026-09-20. Benefits depend on the fare, package and booking offer.
Dining rooms, bars, family spaces and cabin choices, drawn from MSC’s technical sheet dated September 2024.
This September 2024 edition includes a change in cabin categories for summer 2025. Historical categories retain their stated dates.
The date belongs to the source, not a current inspection. Facilities, access and cabin layouts can change by sailing. A missing figure means the source does not establish it.
What to eat, when to go, and what your fare covers.
| Restaurant | Food | Meals served | Cost & access |
|---|---|---|---|
| Asian Market KitchenDeck 16 | Pan Asian restaurant Sushi bar Teppanyaki restaurant | Check the daily programme | Not confirmed |
| Biscayne Bay Restaurant & BuffetDeck 16 | Buffet restaurant dedicated for families and kids | Check the daily programme | Not confirmed |
Butcher's Cut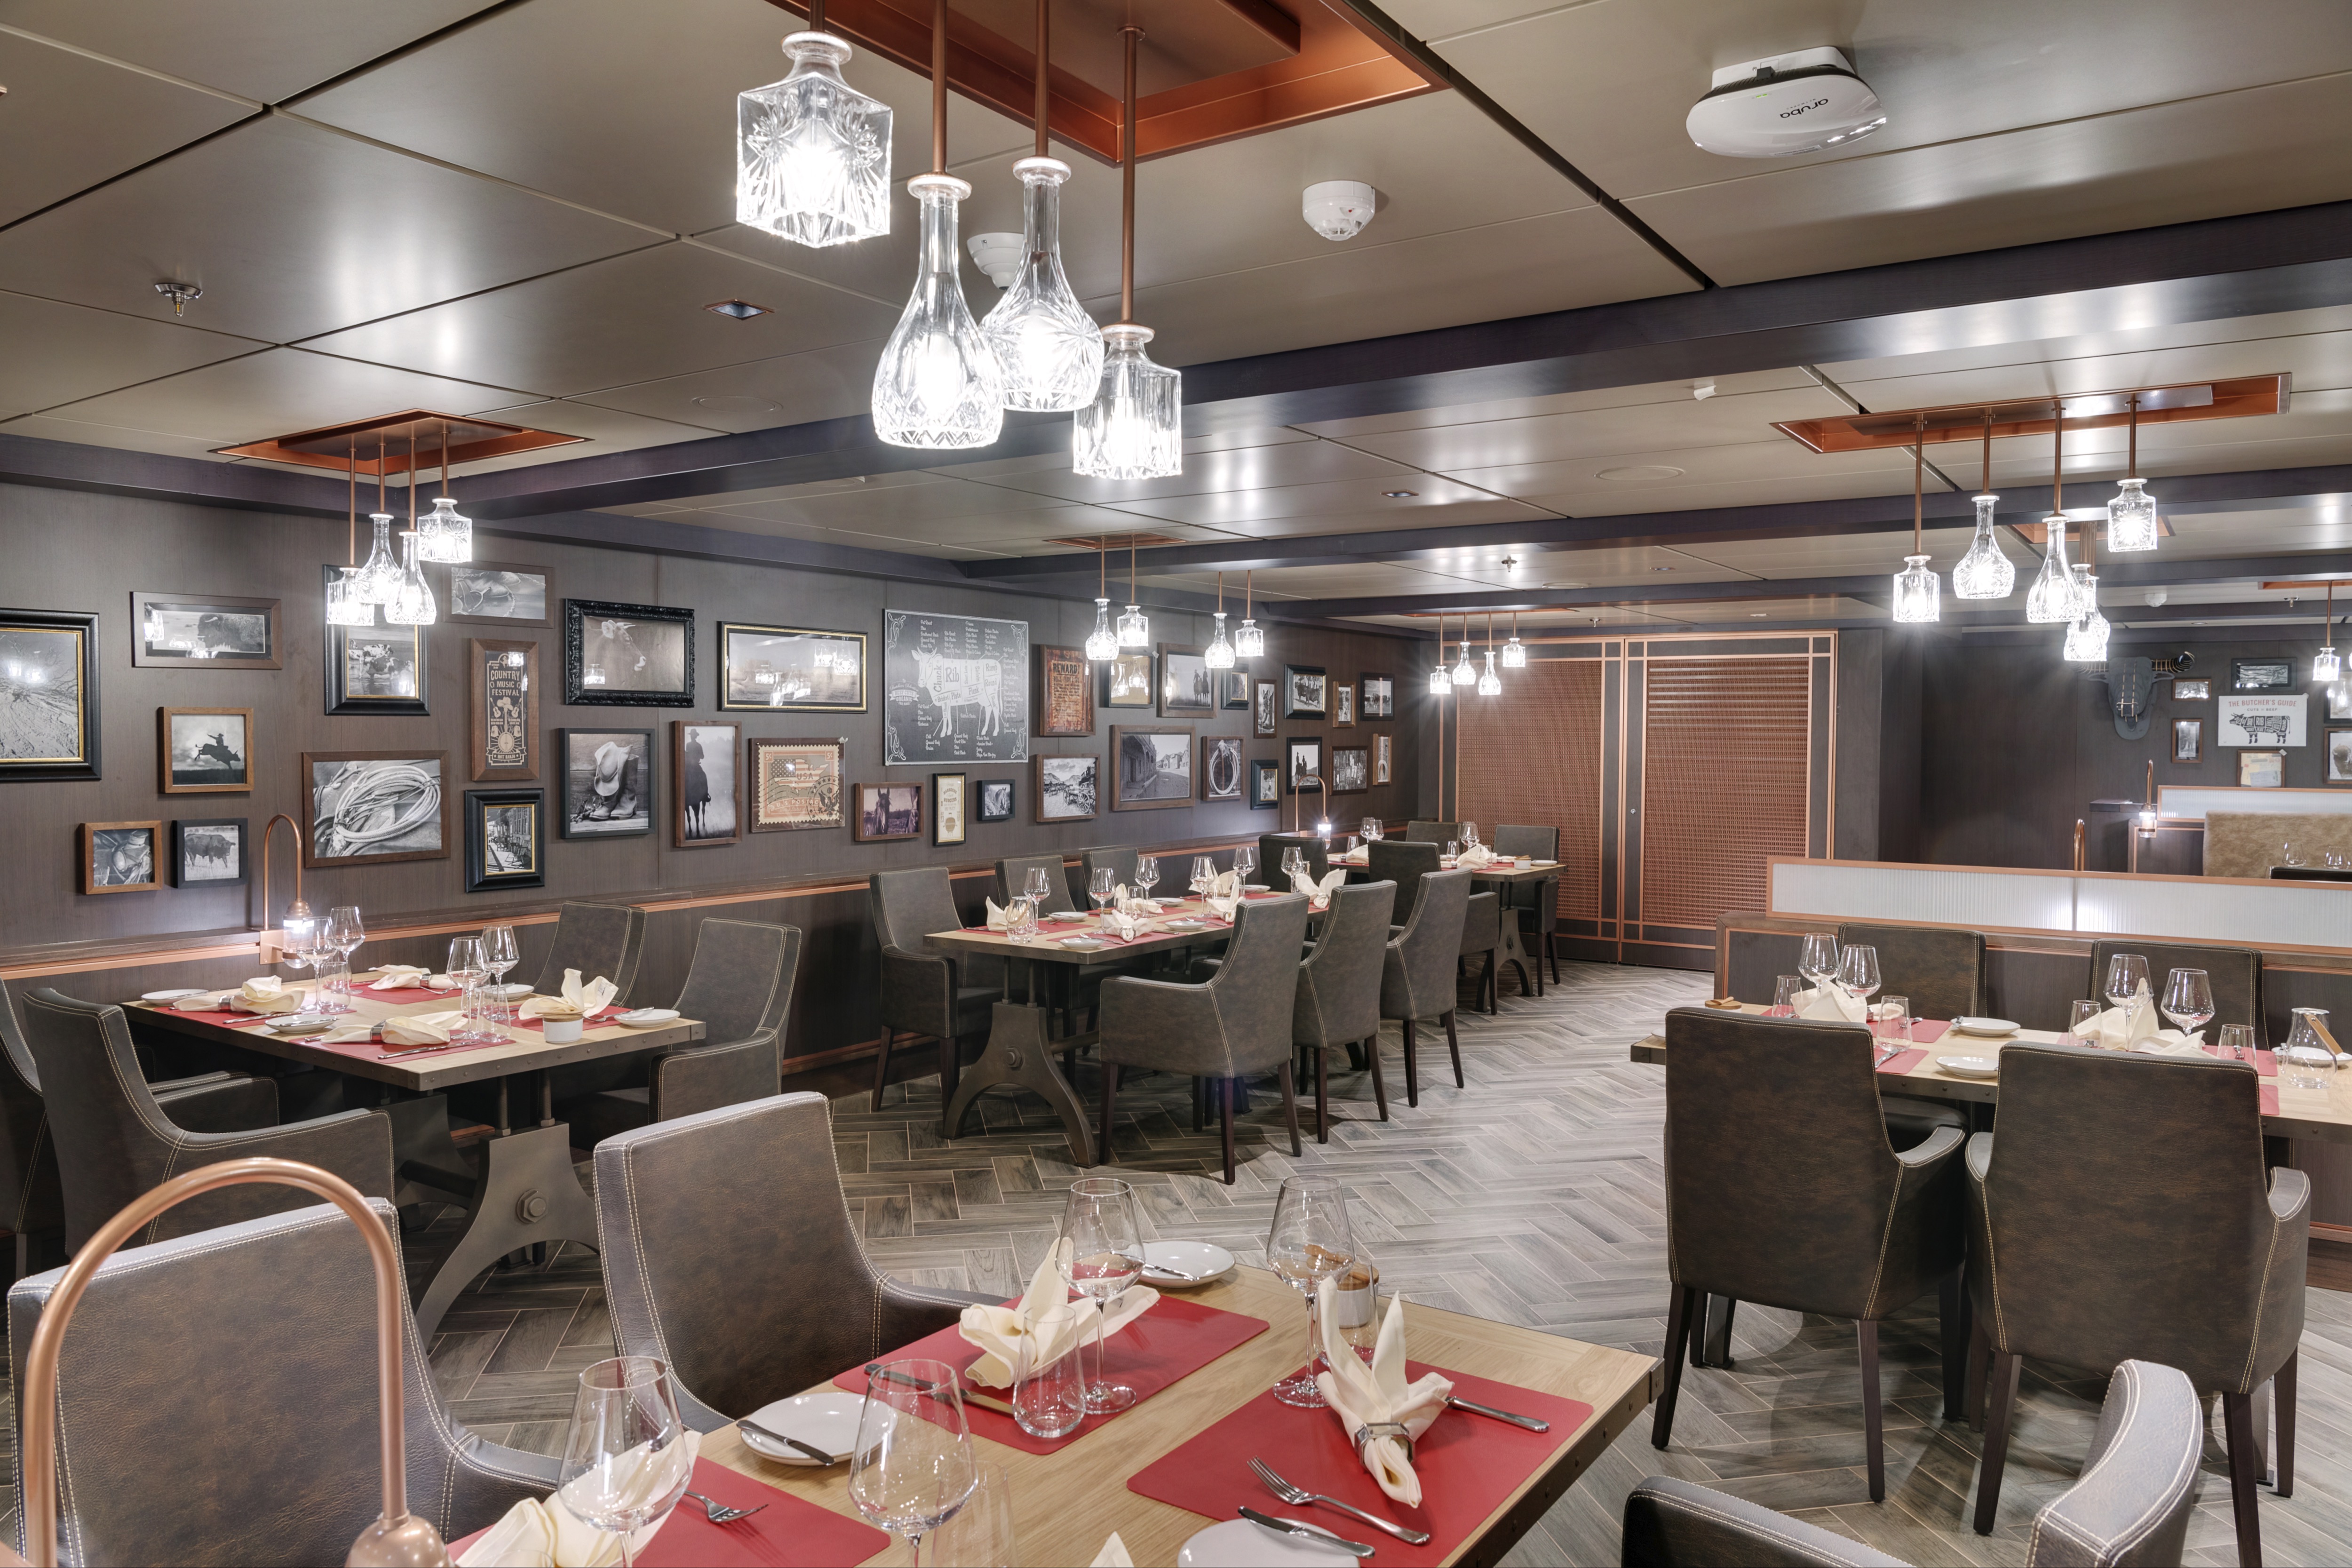 | American steakhouse with exclusive Chef's Table | Check the daily programme | Extra charge |
| Ipanema RestaurantDeck 6 | Mediterranean and international dishes | Dinner; other meal service varies by dining room | Included |
| Marketplace BuffetDeck 8 | Main buffet with outdoor promenade areas | Check the daily programme | Included |
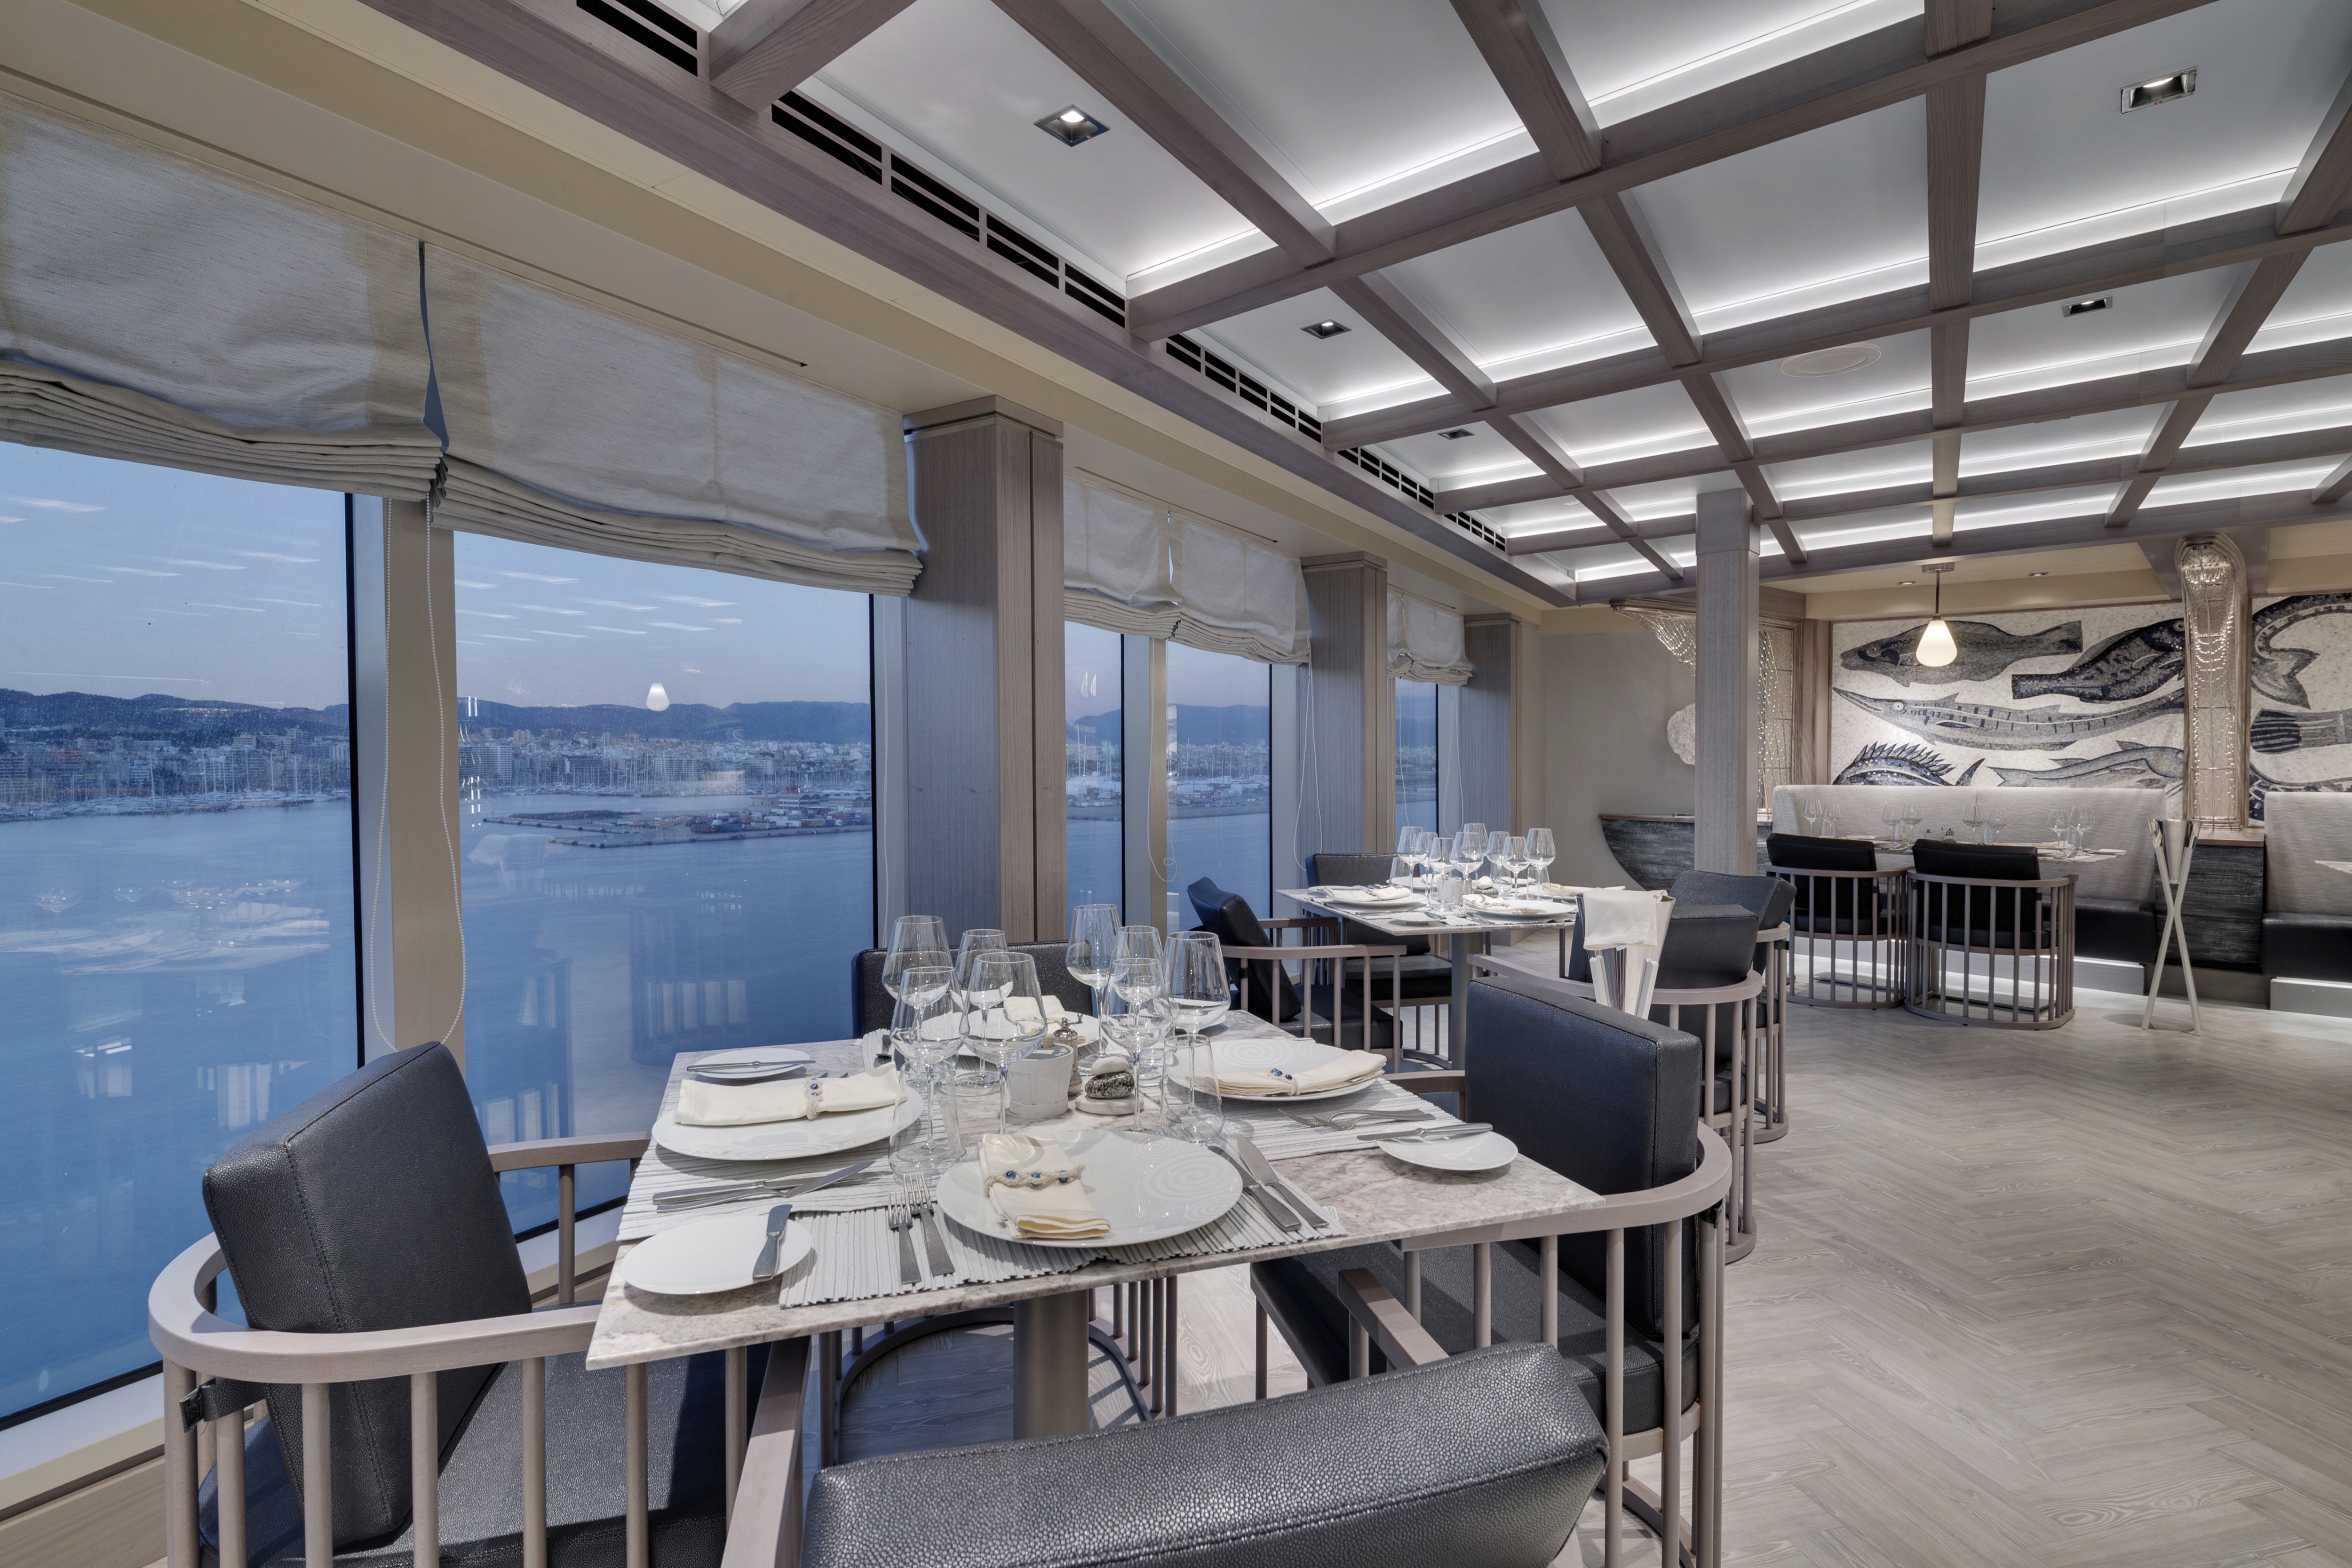
| Ocean CayDeck 16 | Seafood speciality restaurant | Check the daily programme | Extra charge |
| Seashore RestaurantDeck 5 | Mediterranean and international dishes | Dinner; other meal service varies by dining room | Included |
MSC Yacht Club Restaurant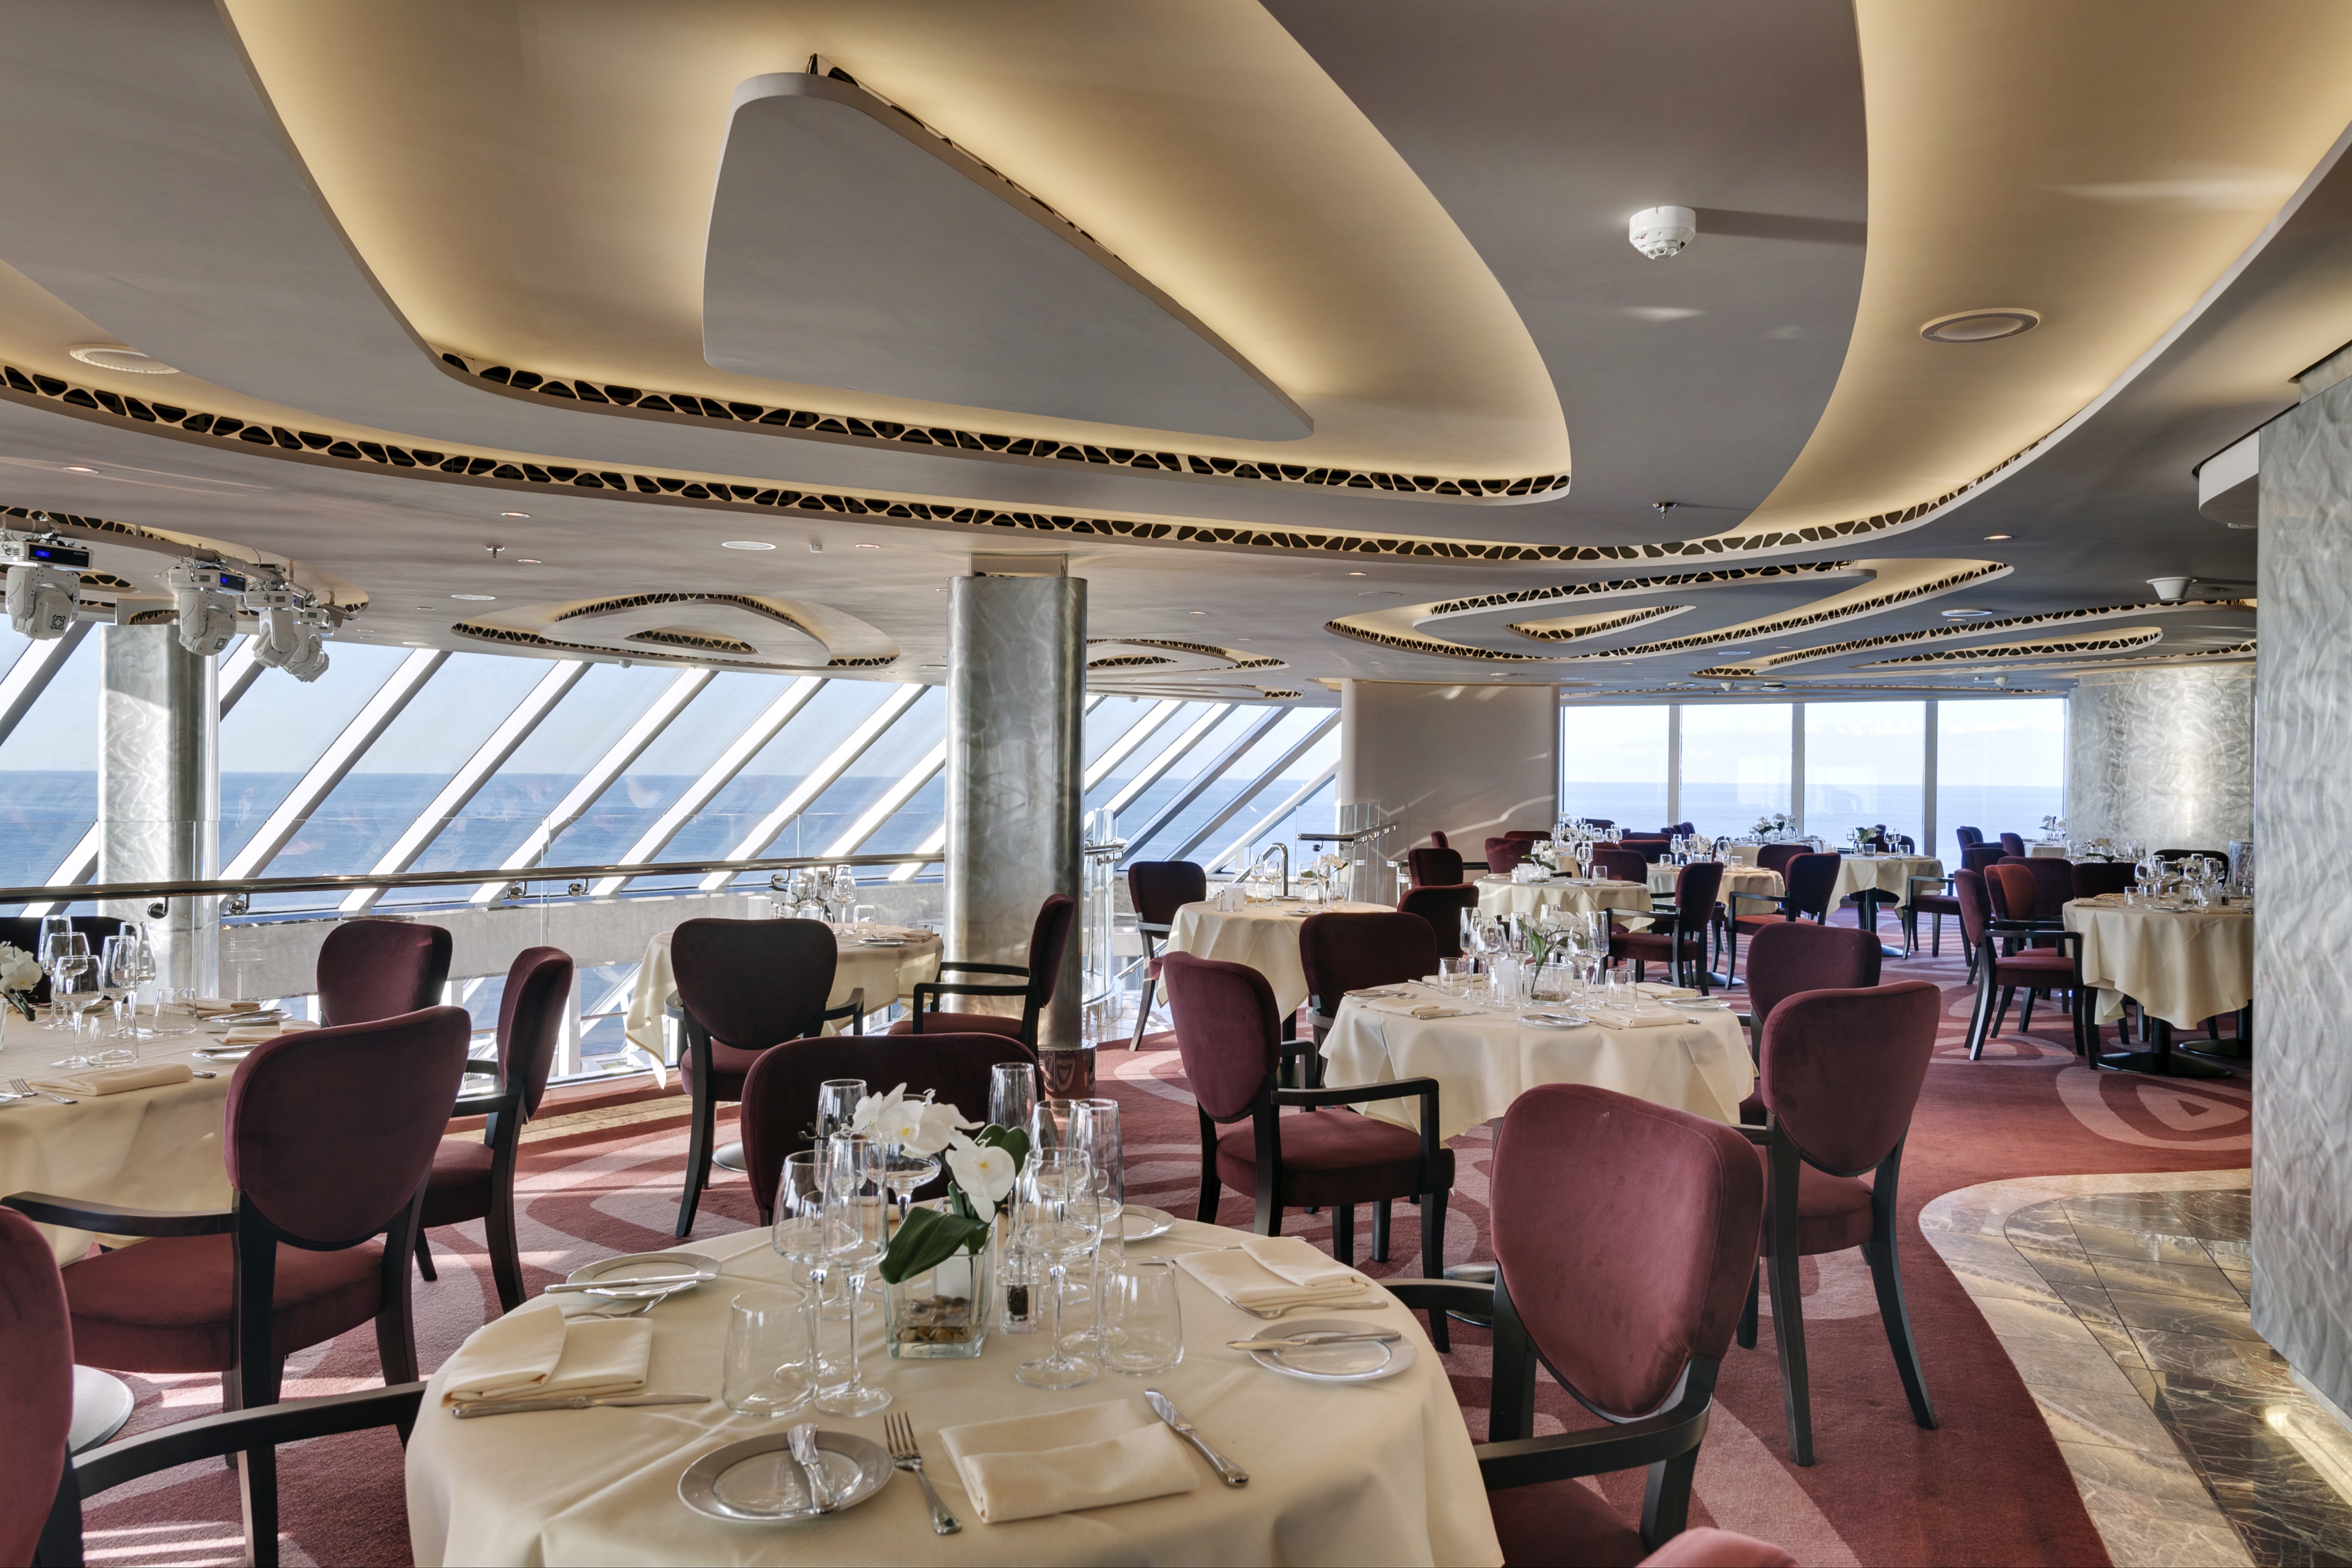 More about MSC Yacht Club RestaurantAccess: MSC Yacht Club | Private restaurant with changing menus | Check the daily programme | Included in Yacht Club Yacht Club guests only |
MSC Yacht Club GrillDeck 19More about MSC Yacht Club GrillAccess: MSC Yacht Club | Buffet and grill | Check the daily programme | Not confirmed Yacht Club guests only |
Meal periods can change between port and sea days. Included covers the regular food offering; premium dishes and drinks may cost extra. Check your sailing for reservations and exact opening times.
Restaurant names and decks: MSC technical sheet, September 2024. Dining information checked Sep 20, 2026.
Where a dining period or charge has not been established, confirm it in the daily programme or with the restaurant. A venue listed in an earlier ship plan does not establish its current service.
| Place & details | Deck | Seats | Area | Cost |
|---|---|---|---|---|
| Haven Lounge Conference configuration. Lounge and bar Source pages 3, 4 | 7 | 187 | 820 m² | Not confirmed |
| Bistrot - La Bohème Lavazza Coffee Bar Source page 4 | 8 | 131 | 670 m² | Not confirmed |
| Champagne Bar Champagne bar with cold precious food Source page 4 | 7 | 94 | 670 m² | Not confirmed |
| Jungle Bar Indoor pool bar Source page 4 | 18 | 193 | 950 m² | Not confirmed |
| Seaside Bar Pre-dinner cocktail bar Source page 4 | 5 | 77 | 508 m² | Not confirmed |
| Shine Bar Pre-dinner cocktail bar Source page 4 | 6 | 143 | 600 m² | Not confirmed |
| Venchi 1878 Chocolate Bar Chocolate factory and coffee bar with open kitchen by Venchi Source page 4 | 6 | 93 | 520 m² | Not confirmed |
| Wine & Cocktails Welcome bar with wine tasting area Source page 4 | 16 | 56 | 211 m² | Not confirmed |
| Aurea Bar Pool bar Source page 4 | 19 | 80 | Not stated | Not confirmed |
| Miami Beach Bar Ice cream bar Source page 4 | 16 | 156 | Not stated | Not confirmed |
| Miramar Bar Bar with panoramic sea view Source page 4 | 19 | 78 | Not stated | Not confirmed |
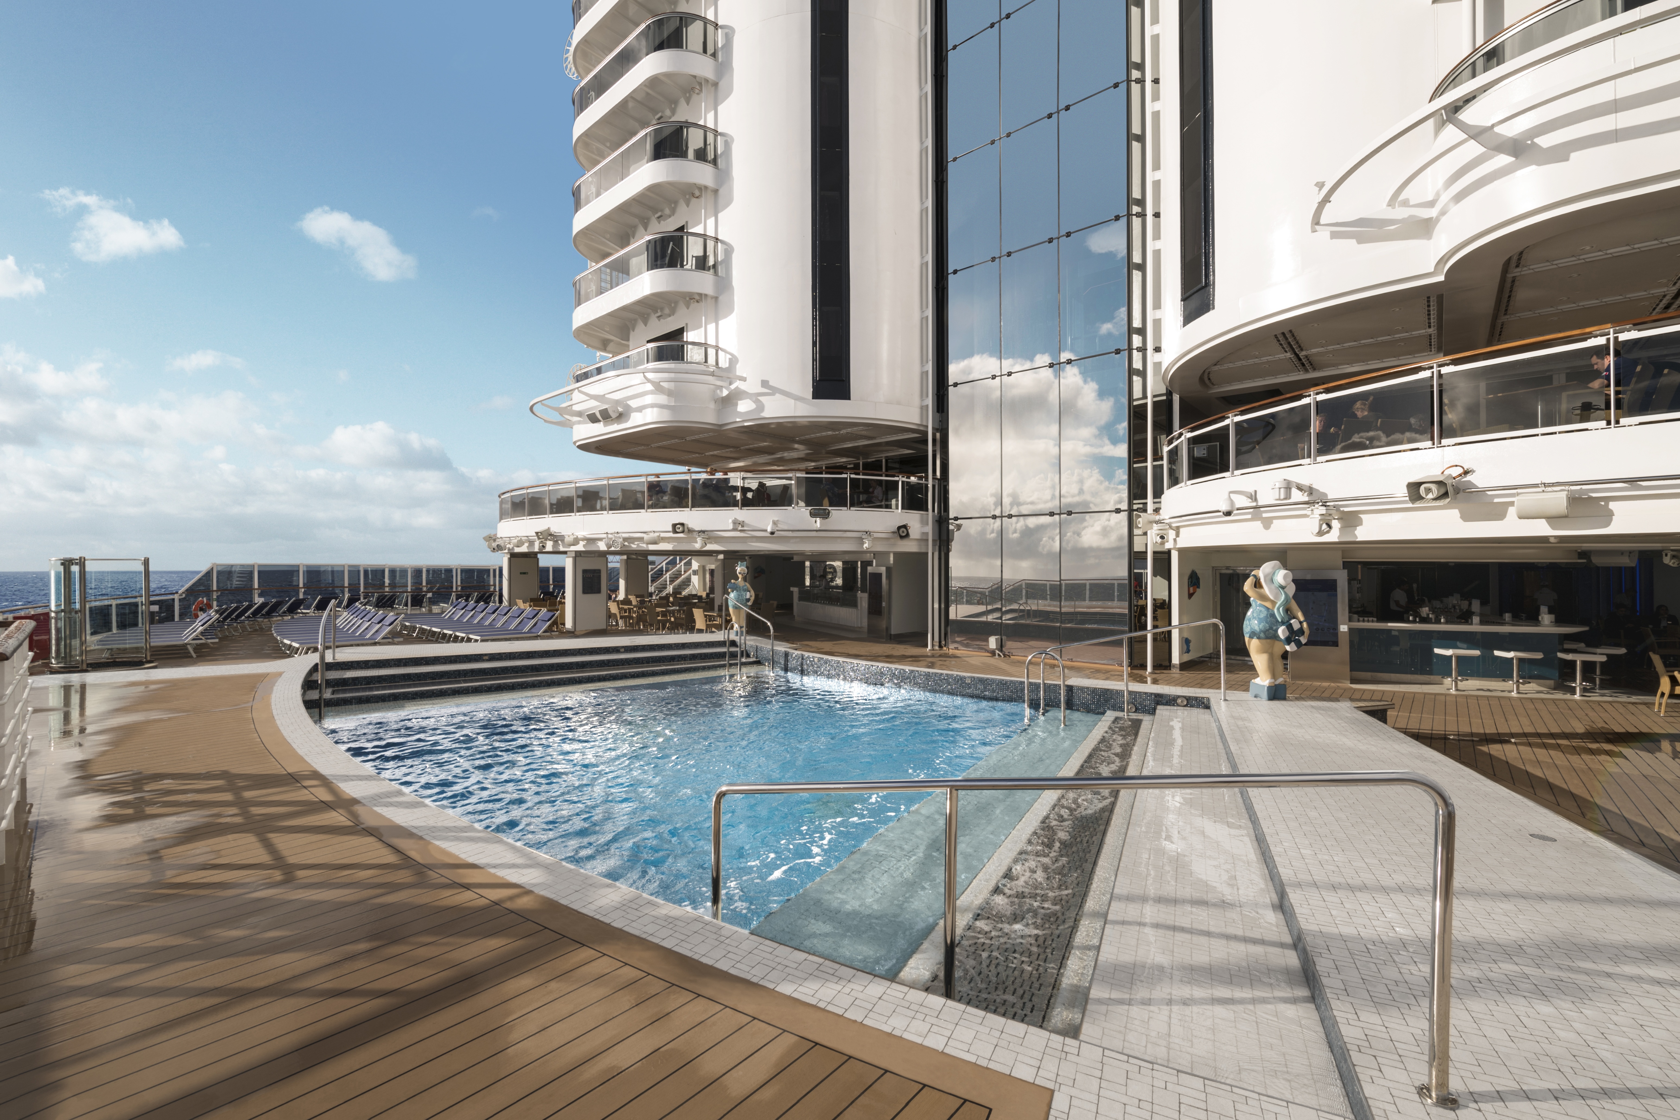
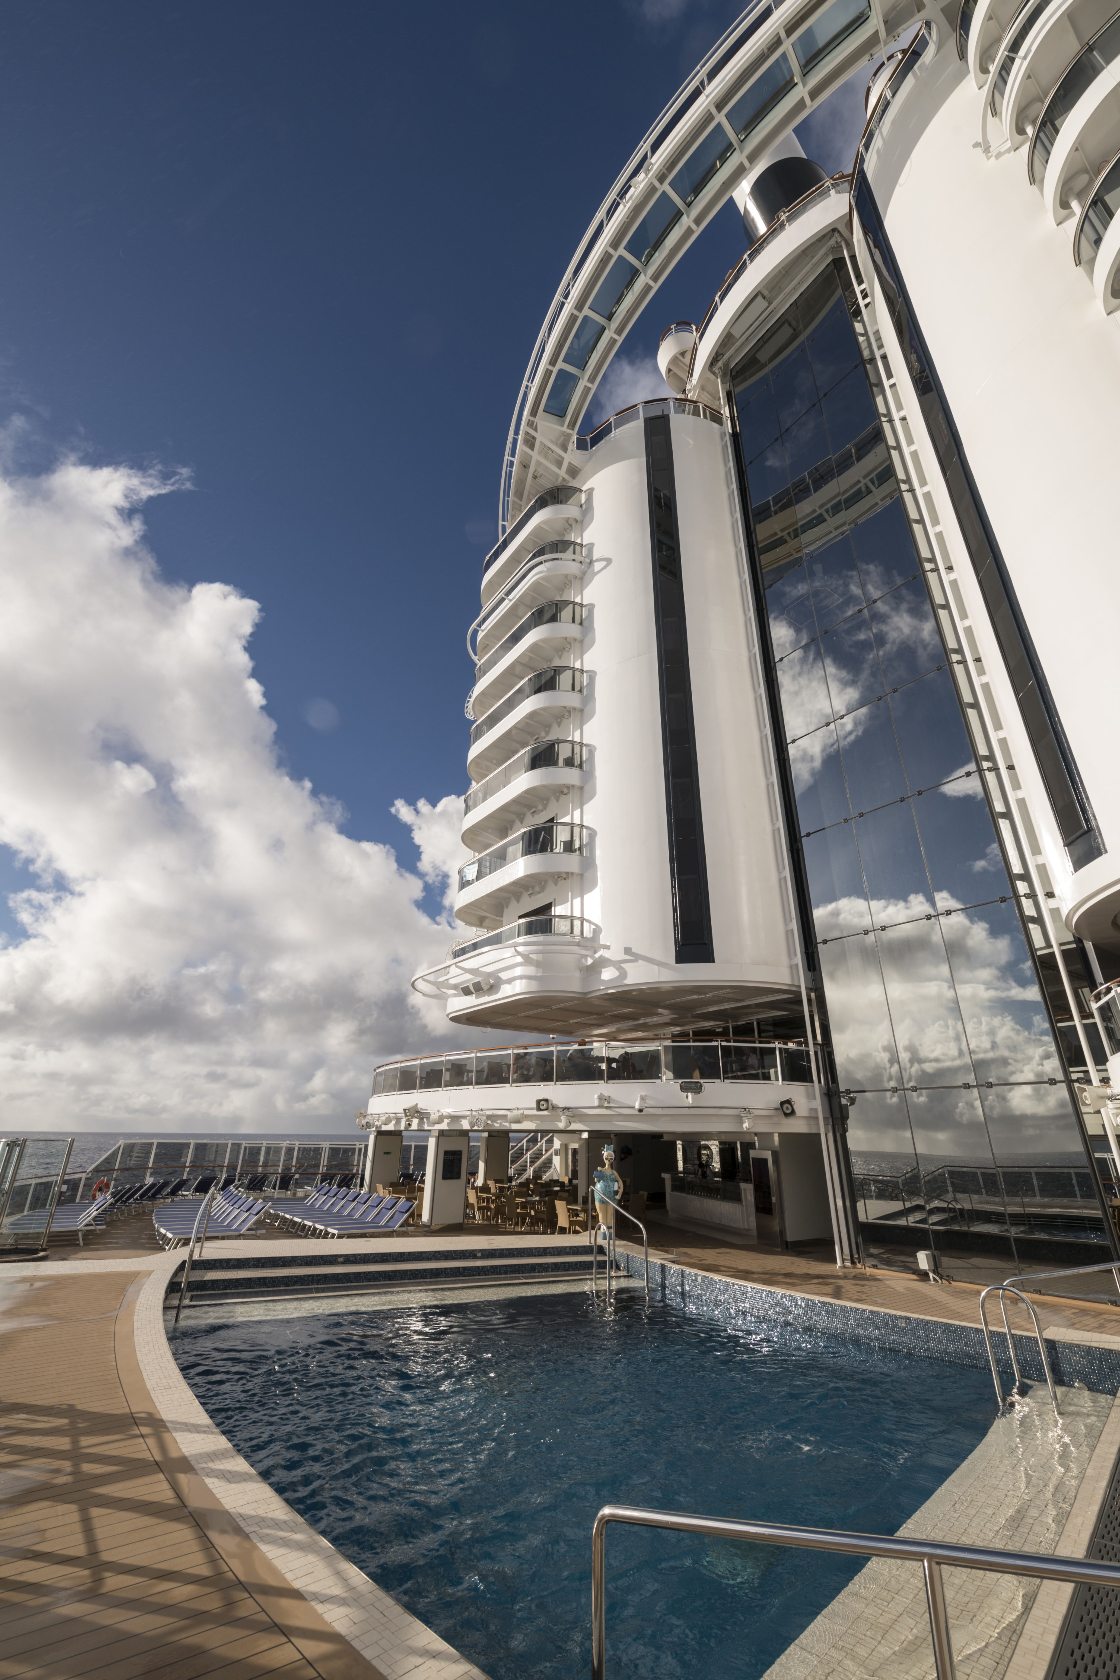
| South Beach Bar Outdoor pool bar Source page 4 | 7 | 75 | Not stated | Not confirmed |
| Venchi 1878 Gelato & Creperie Ice cream bar and creperie by Venchi Source page 4 | 7 | 66 | Not stated | Not confirmed |
| Top Sail Lounge Panoramic lounge, indoor and outdoor bar Access: MSC Yacht Club Source page 7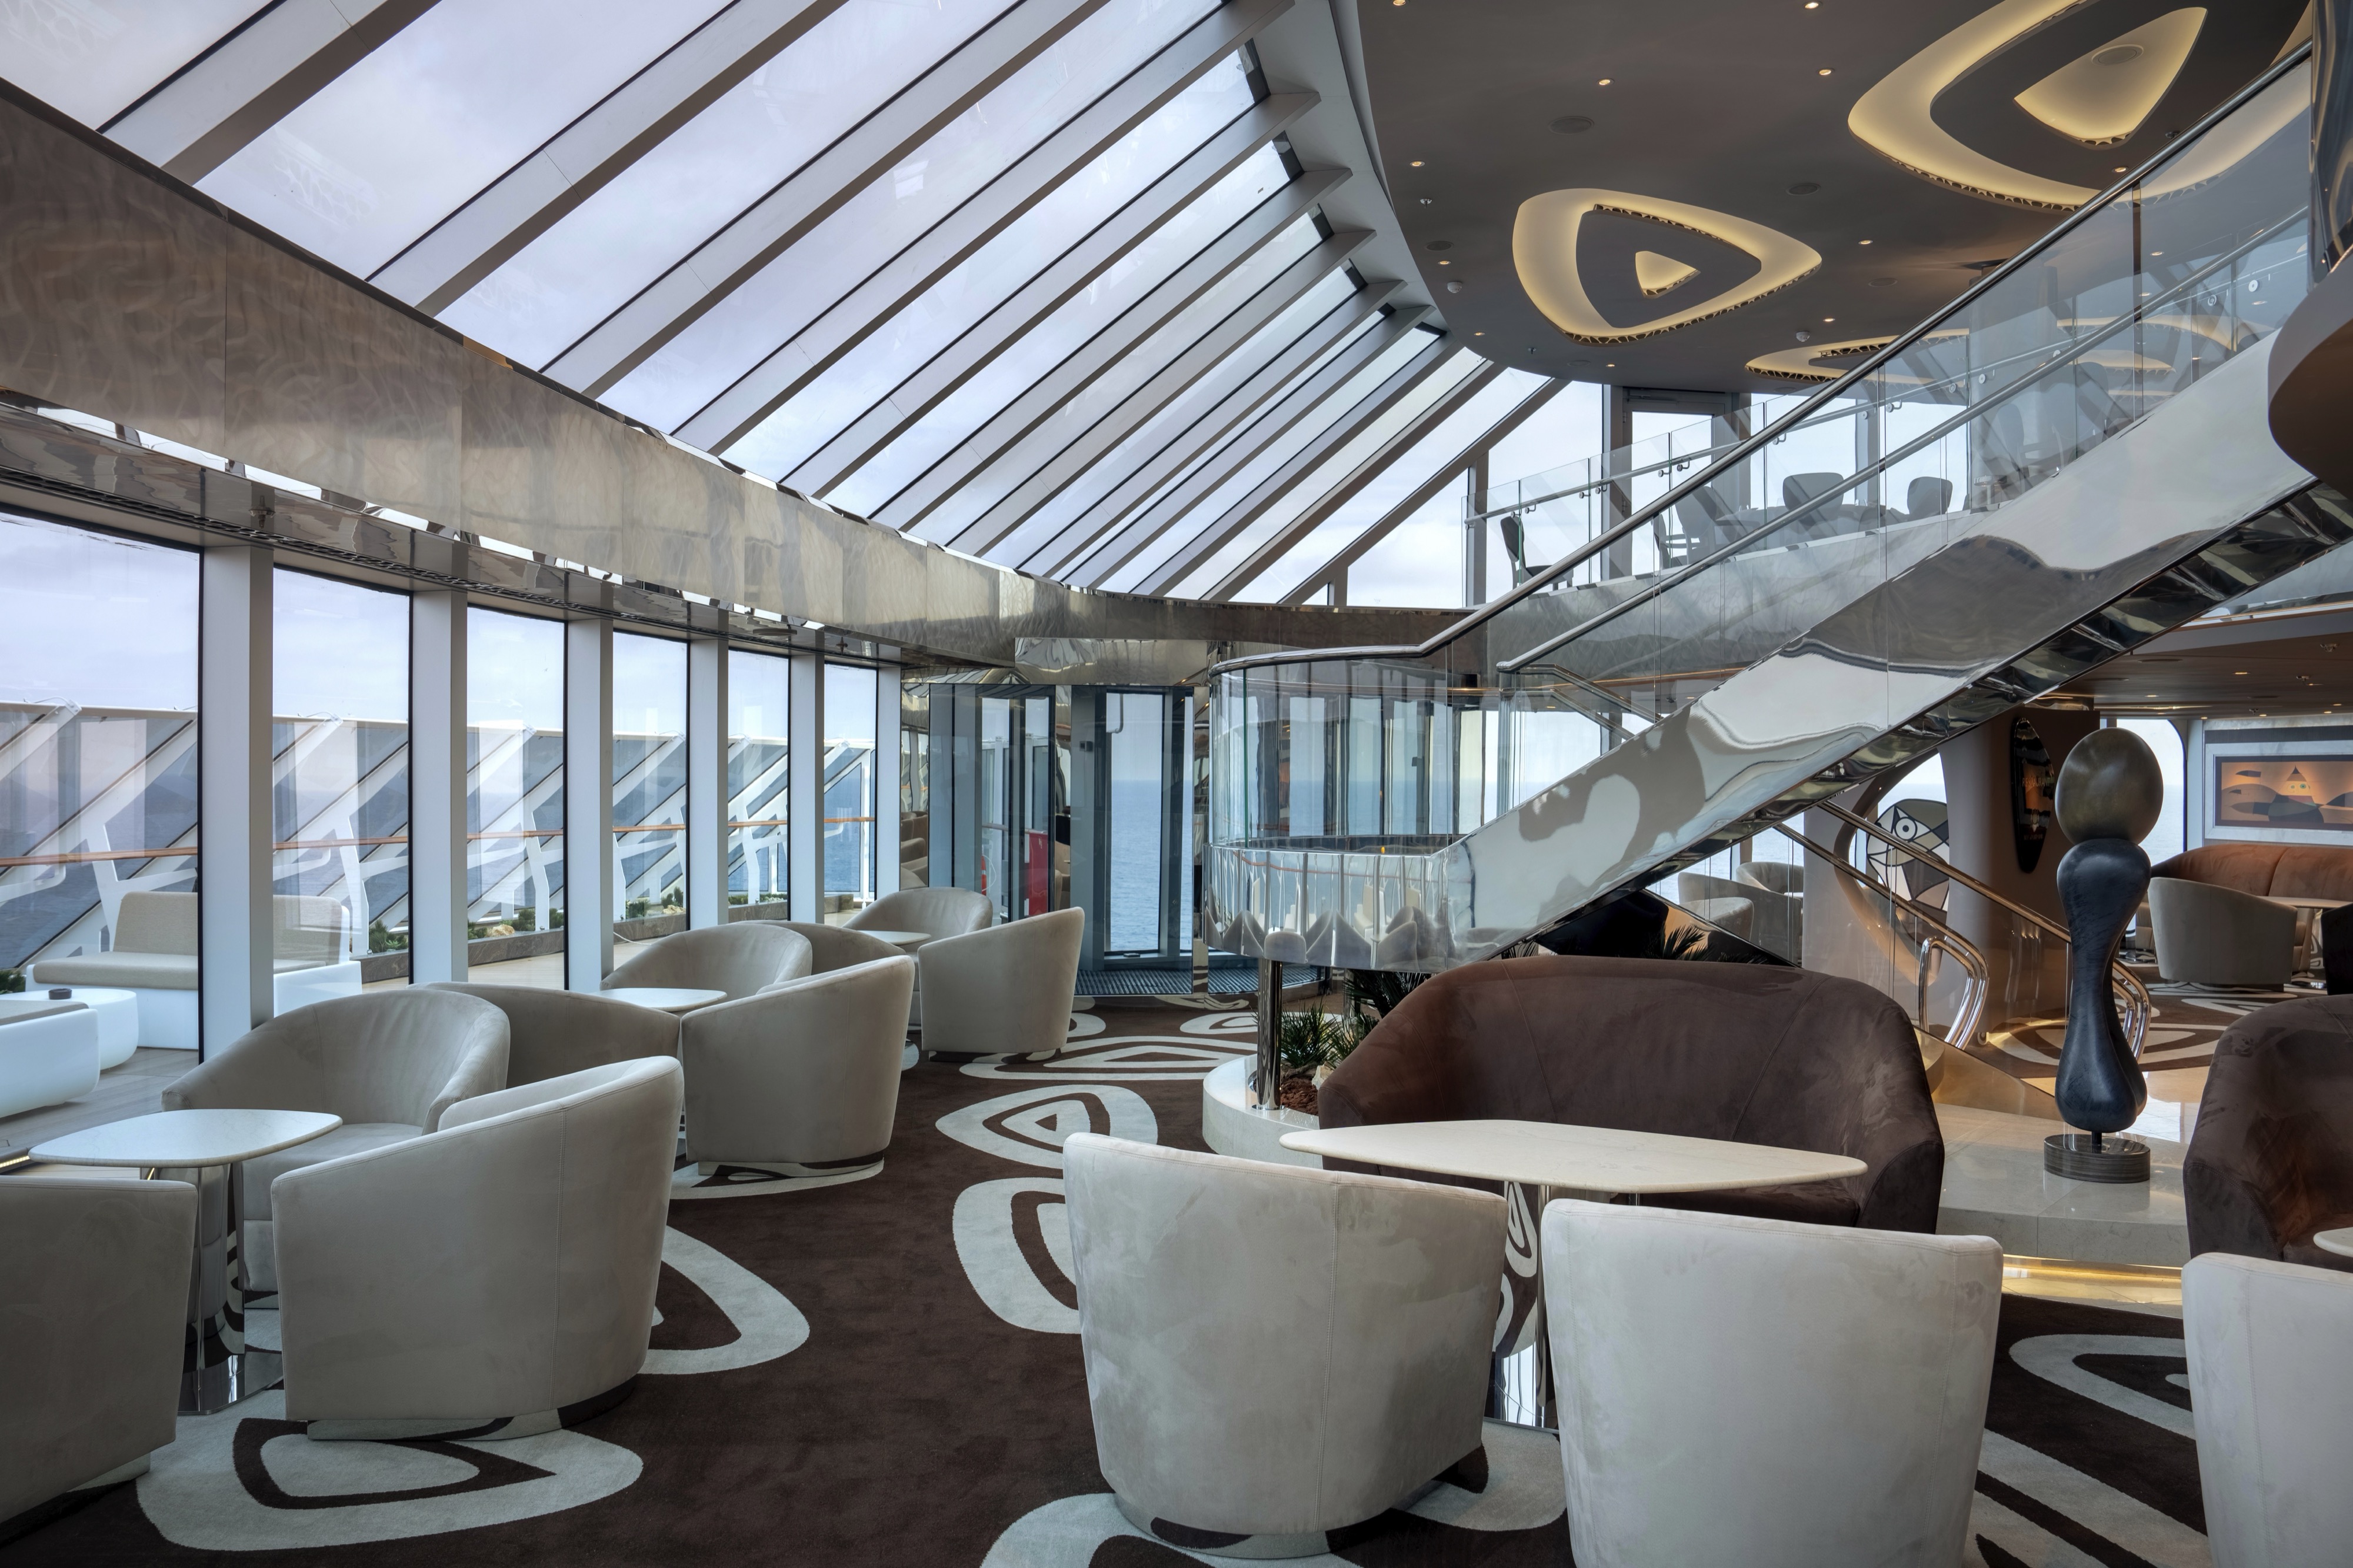 | 16 | 152 | 377 m² | Not confirmed |
| Place & details | Deck | Seats | Area |
|---|---|---|---|
| Metropolitan Theater Conference configuration. Theater, shows, conferences Source pages 3, 4 | 6, 7 | 945 | 1,313 m² |
| Seaview Lounge Conference configuration. Cocktails and drinks Area varies between source entries; no single figure is confirmed. Source pages 3, 4 | 8 | 97 | Not stated |
| Garage Club Discotheque, bar, hot dogs. Discotheque, bar Source page 4 | 7 | 35 | 181 m² |
| Miami Casino Casino lower bar. Casino, bar Seating capacity varies between source entries; no single figure is confirmed. Area varies between source entries; no single figure is confirmed. Source page 4 | 7 | Not stated | Not stated |
| Sports Bar Drinks and finger food Seating capacity varies between source entries; no single figure is confirmed. Source page 4 | 8 | Not stated | 425 m² |
| Art Gallery Art gallery Source page 4 | 5 | 16 | 200 m² |
| Bridge Of Sighs Bridge with glass balustrades Source page 4 | 16 | Not stated | Not stated |
| Broadcasting Room Recording room Source page 4 | 8 | 4 | 14 m² |
| Emotions - Immersive Gallery Emotional photo gallery Source page 4 | 5 | 50 | 218 m² |
| Infinity Bridge Outdoor glass bridge Source page 4 | 8 | Not stated | 106 m² |
| Miami Beach Sun Deck Sun Deck Source page 4 | 16 | Not stated | Not stated |
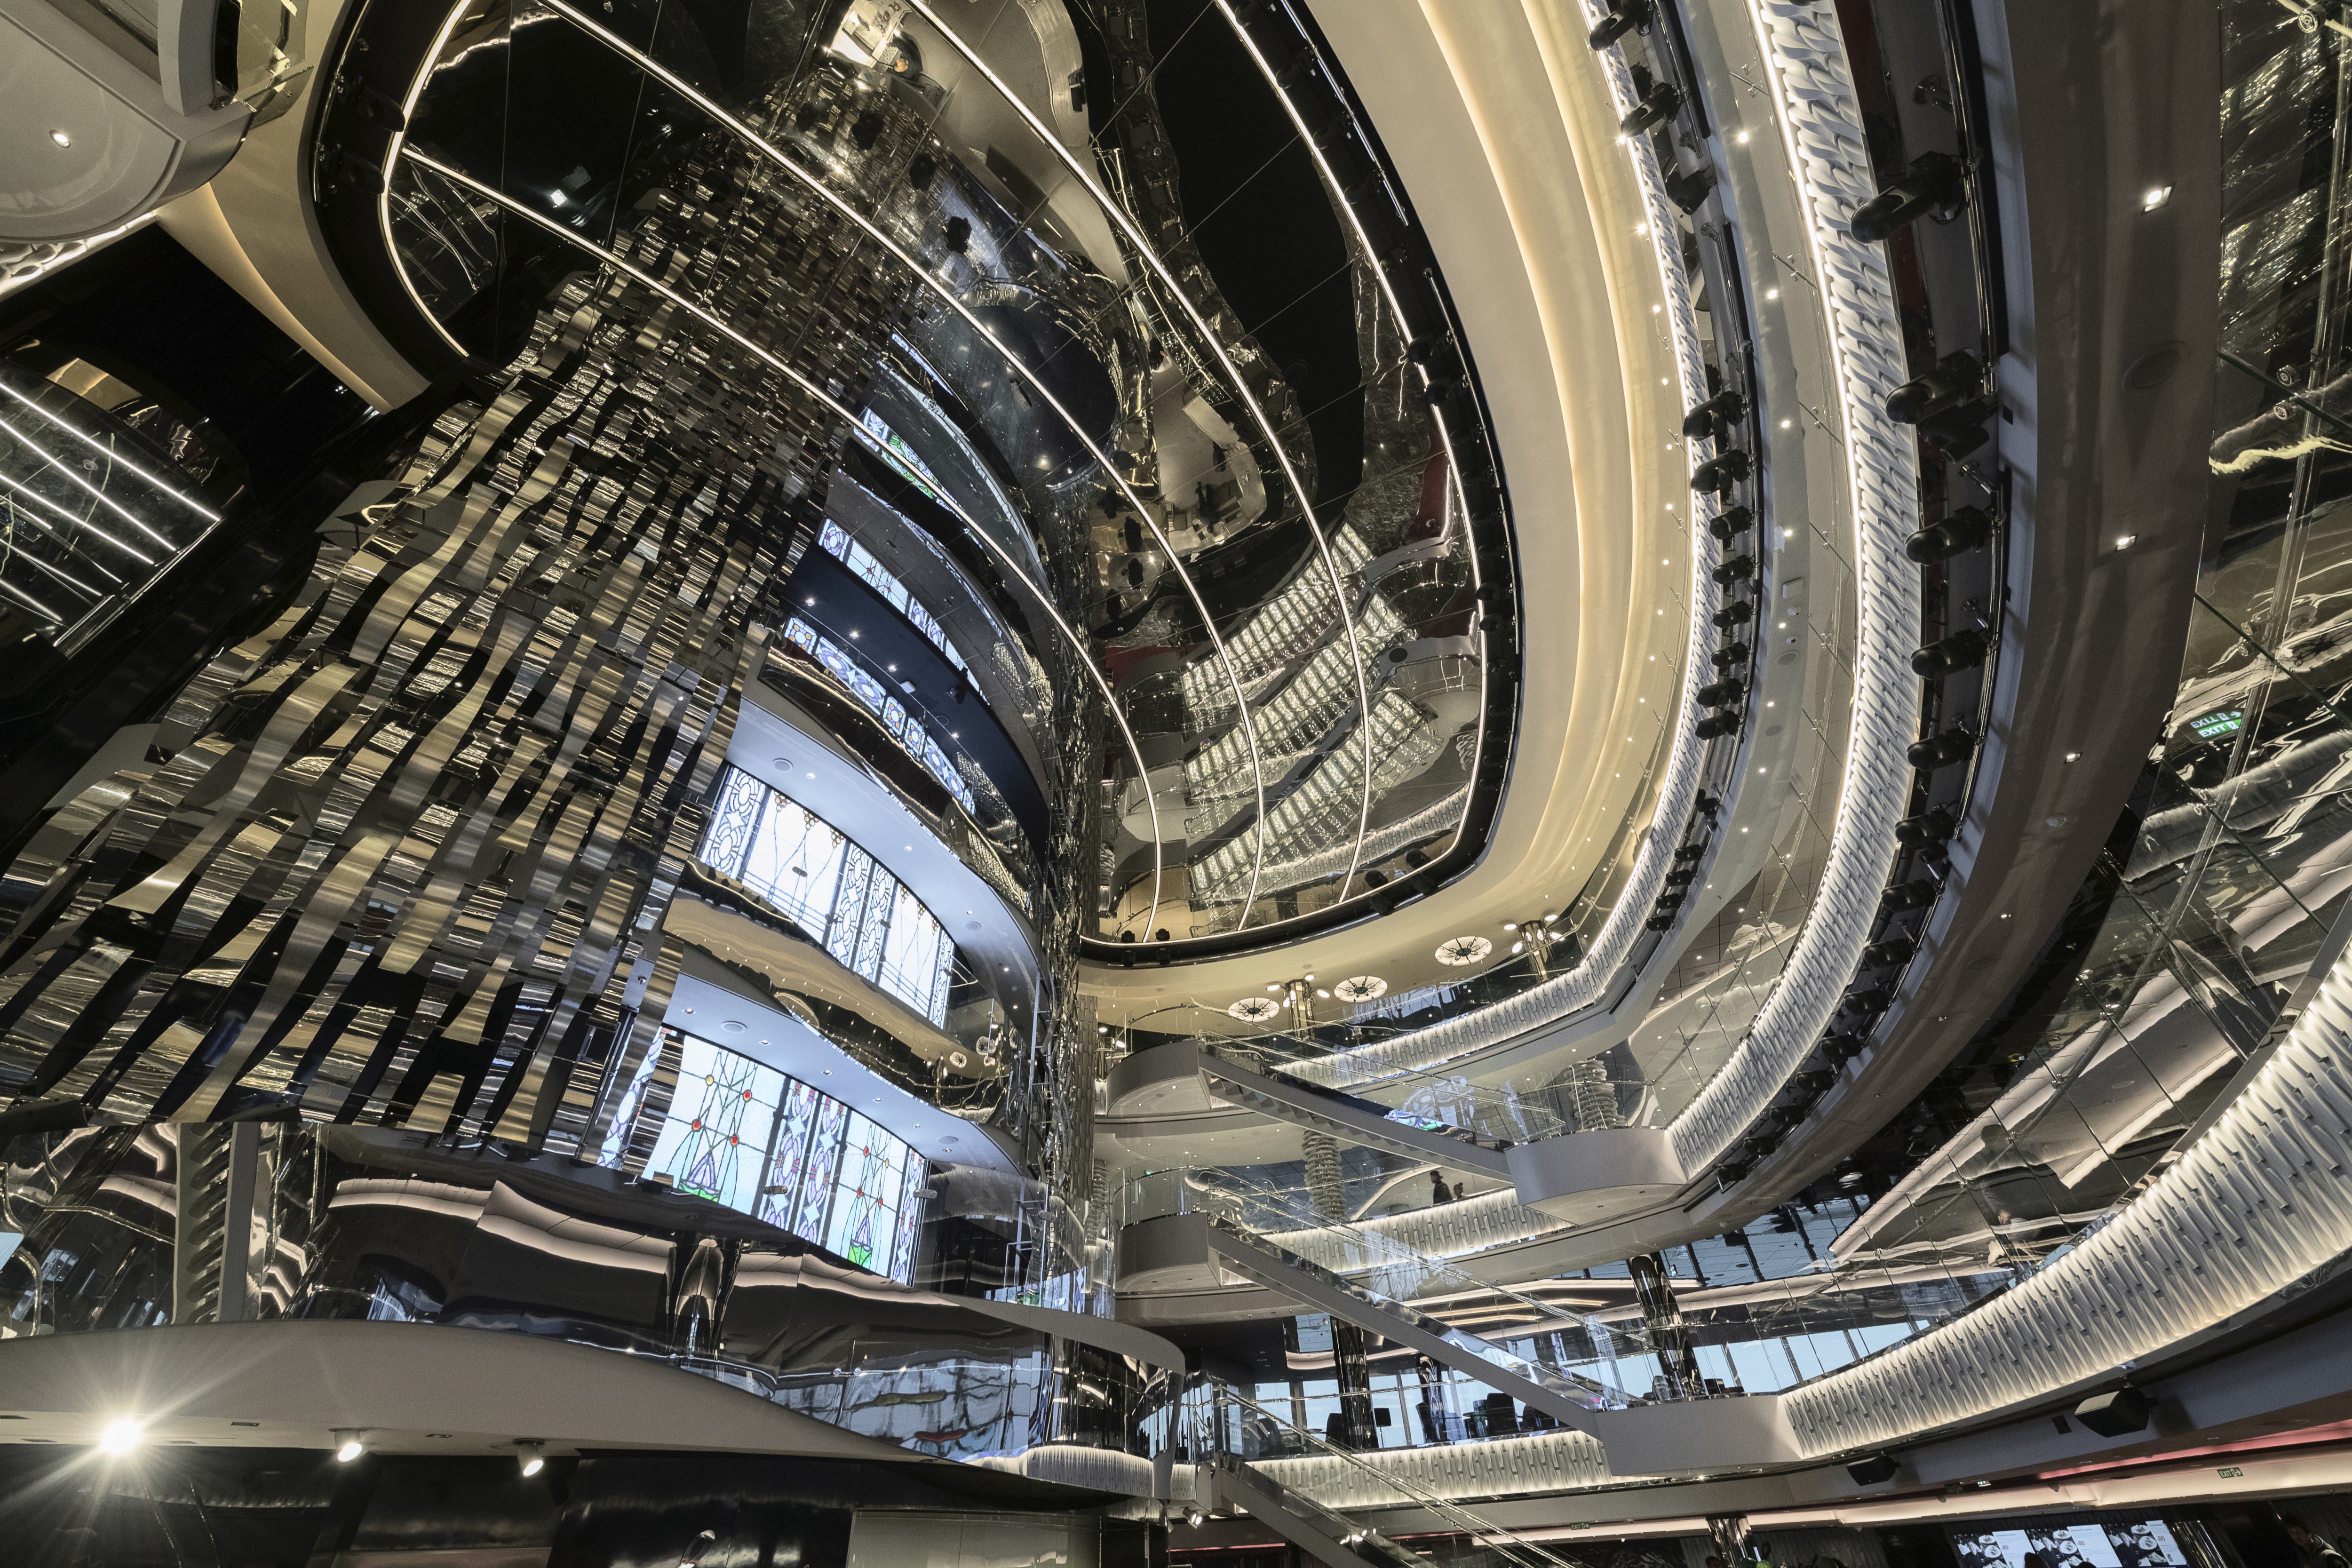
| Piazza Grande Square with live music, pastry and ice cream bar Source page 4 | 6 | Not stated | 630 m² |
| The Billiard Room Library and pool table Source page 4 | 7 | 21 | 90 m² |
| The Piazza Square with bars and shops Source page 4 | 8 | Not stated | 430 m² |
| Waterfront Boardwalk Waterfront Promenade Source page 4 | 8 | 44 | Not stated |
| Zip Line 2 separate zip lines of 120 m each Length: 120 m Source page 4 | 19 | Not stated | Not stated |
Age ranges below are those listed by MSC. Check supervision, hours and any activity charges for your sailing.
| Place & details | Deck | Seats | Area |
|---|---|---|---|
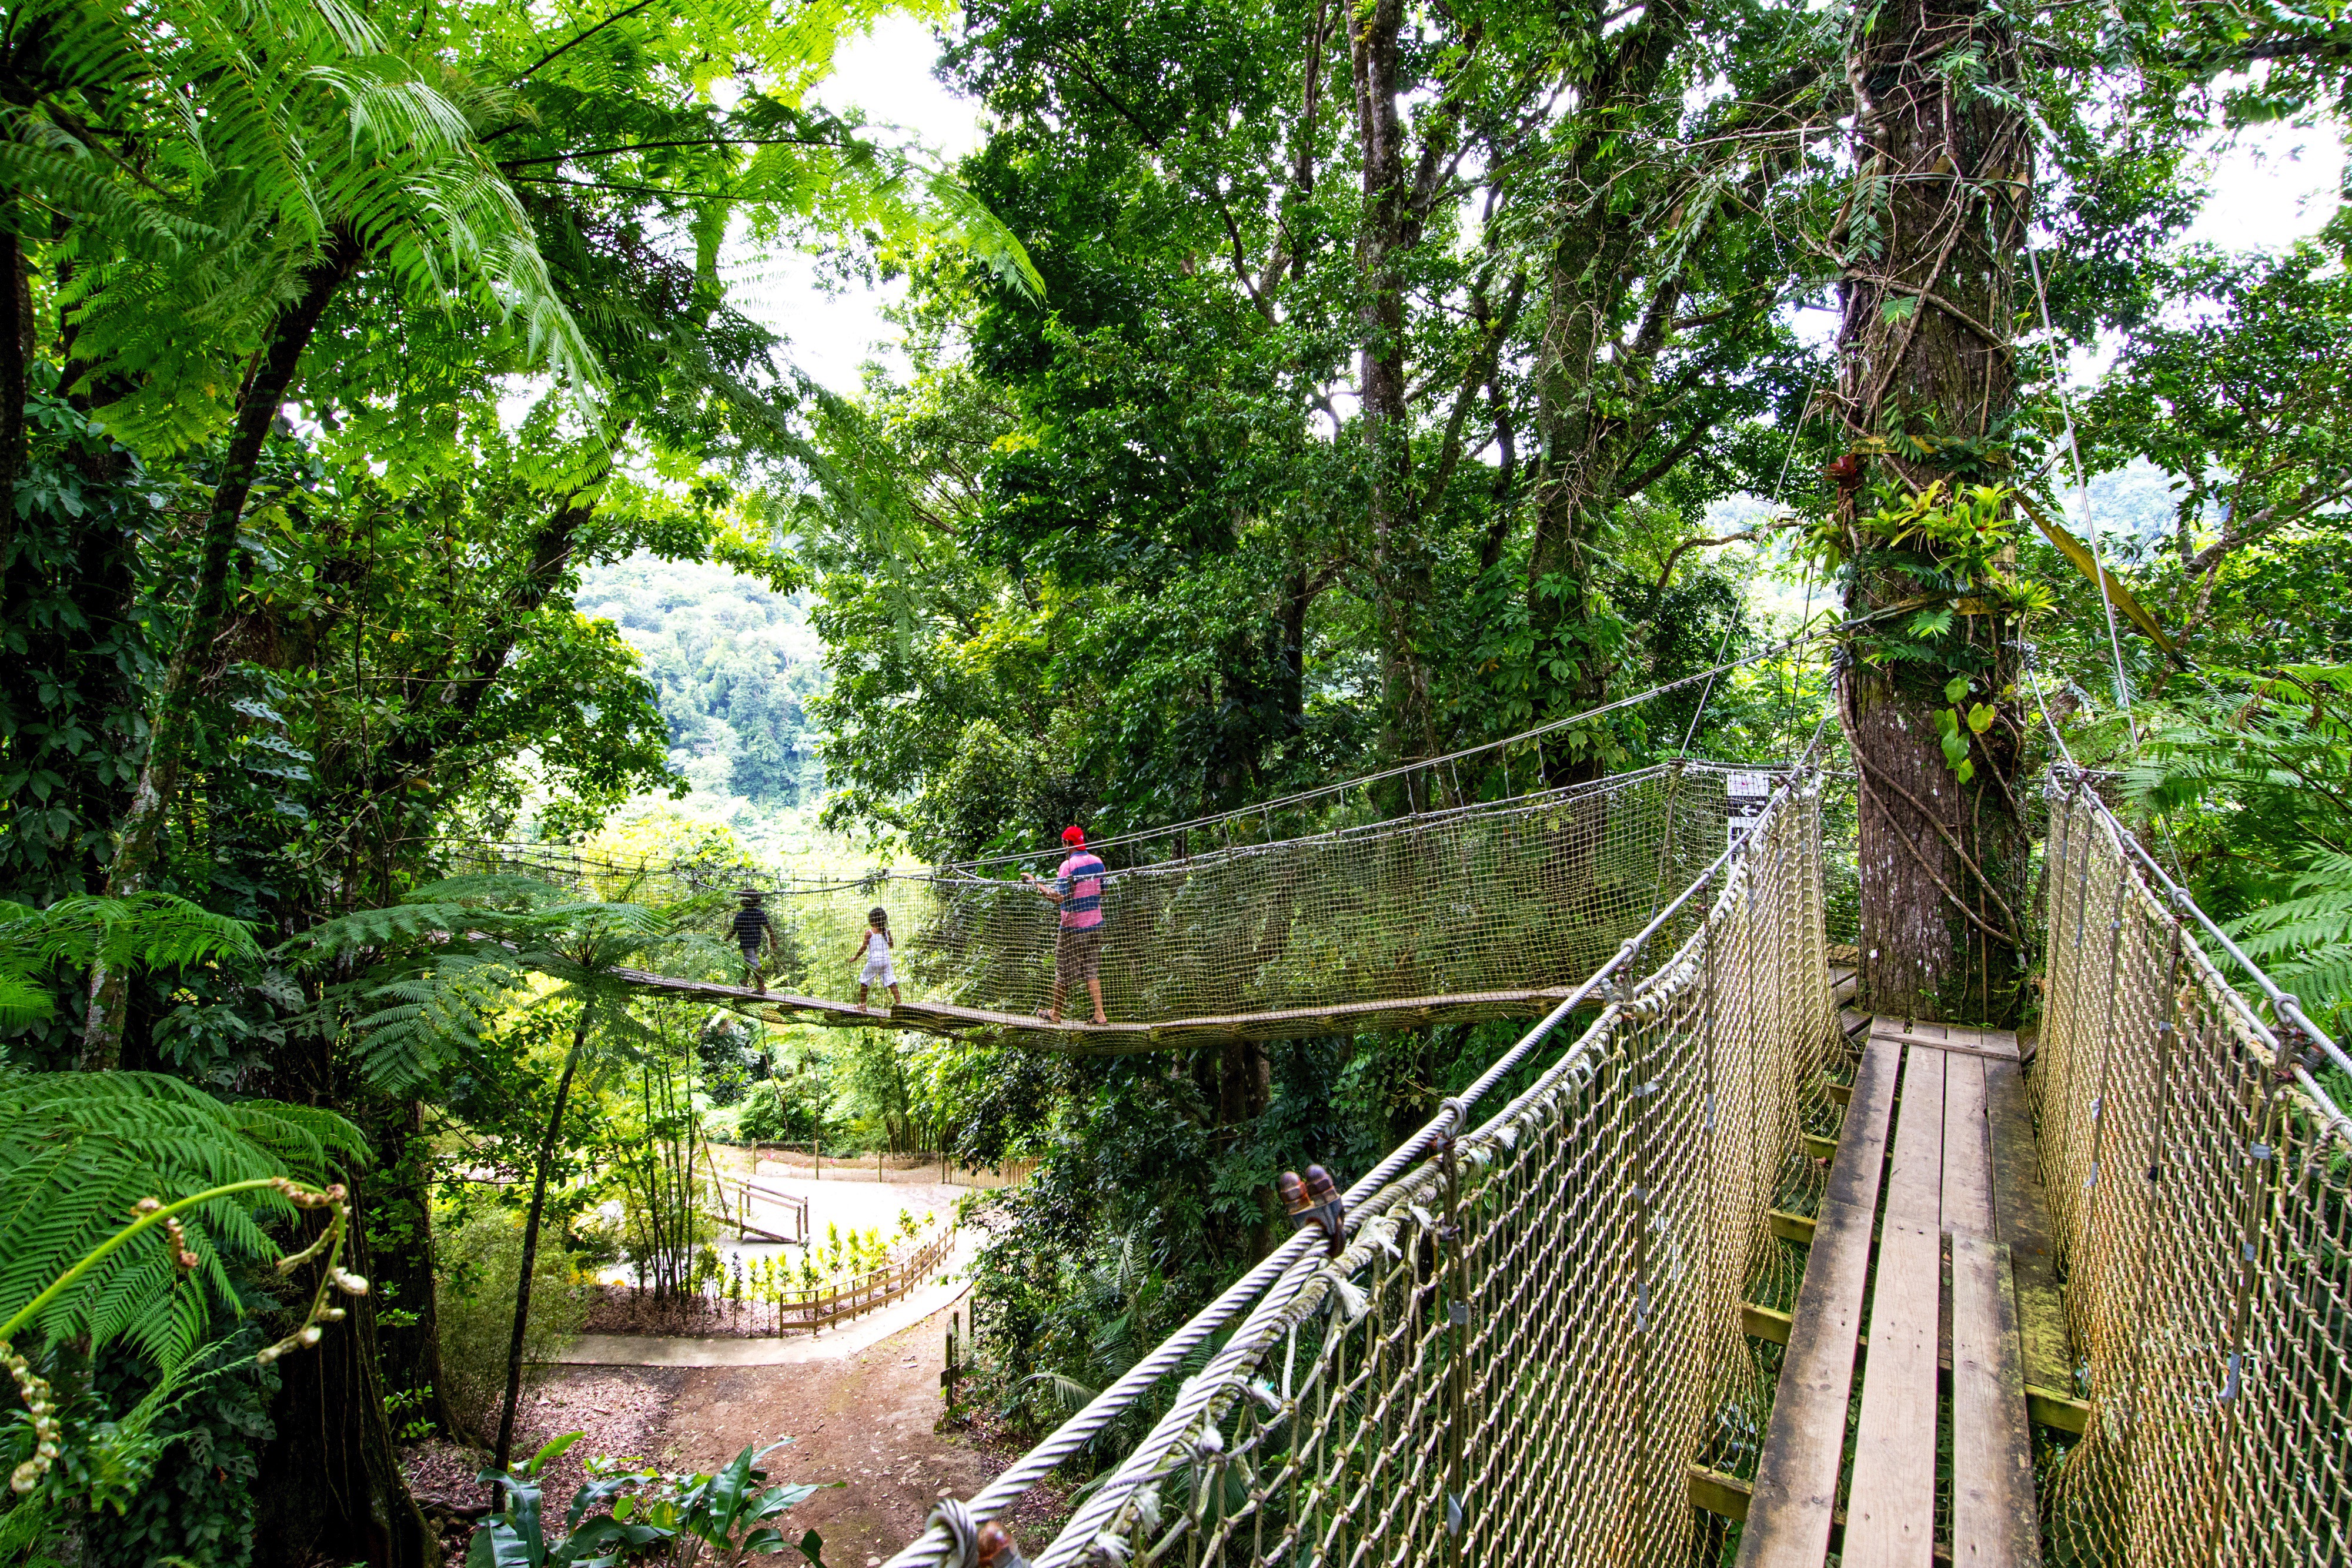
| Adventure Trail Hanging bridge Source page 5 | 20 | Not stated | Not stated |
| Arcade Games & Bowling Virtual games arcade and bowling. 2 full size bowling alleys Includes: Bowling Area varies between source entries; no single figure is confirmed. Source page 5 | 7 | Not stated | Not stated |
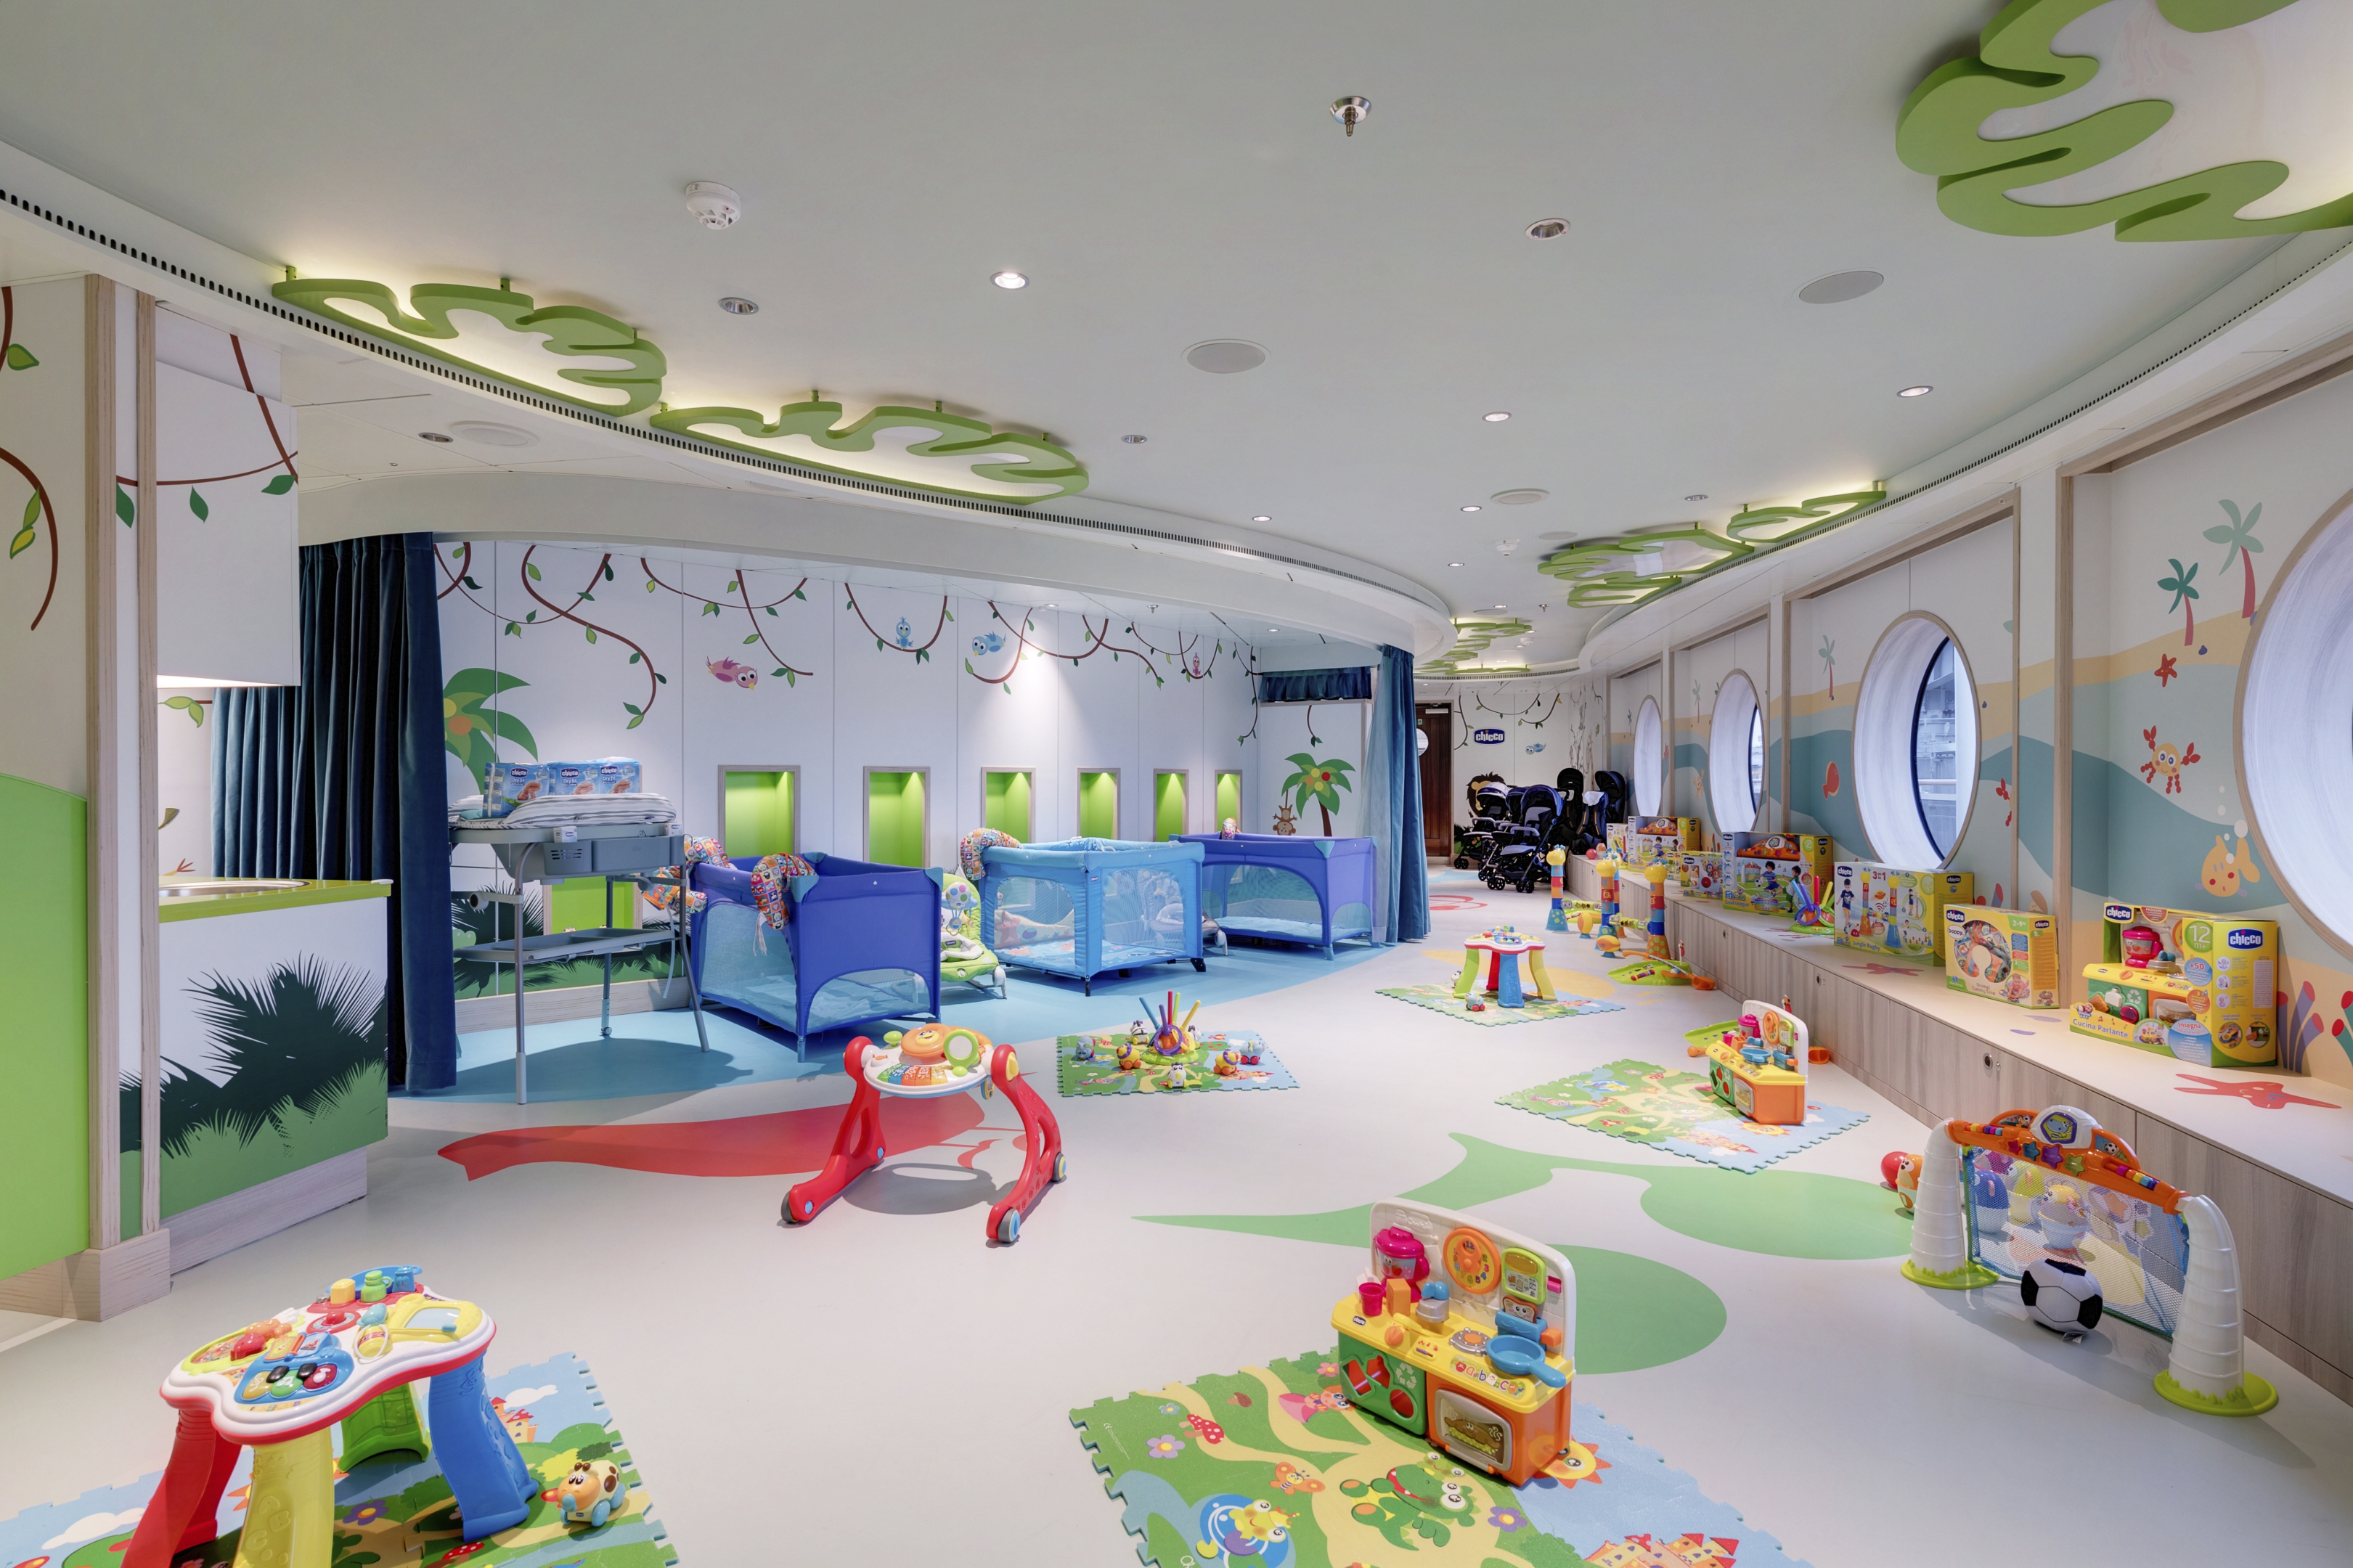
| Baby Club Chicco Dedicated area for babies by Chicco (under 3 years) Source page 5 | 18 | Not stated | 80 m² |
| Doremi Studio Kids and families cinema theater Source page 5 | 18 | 100 | 130 m² |
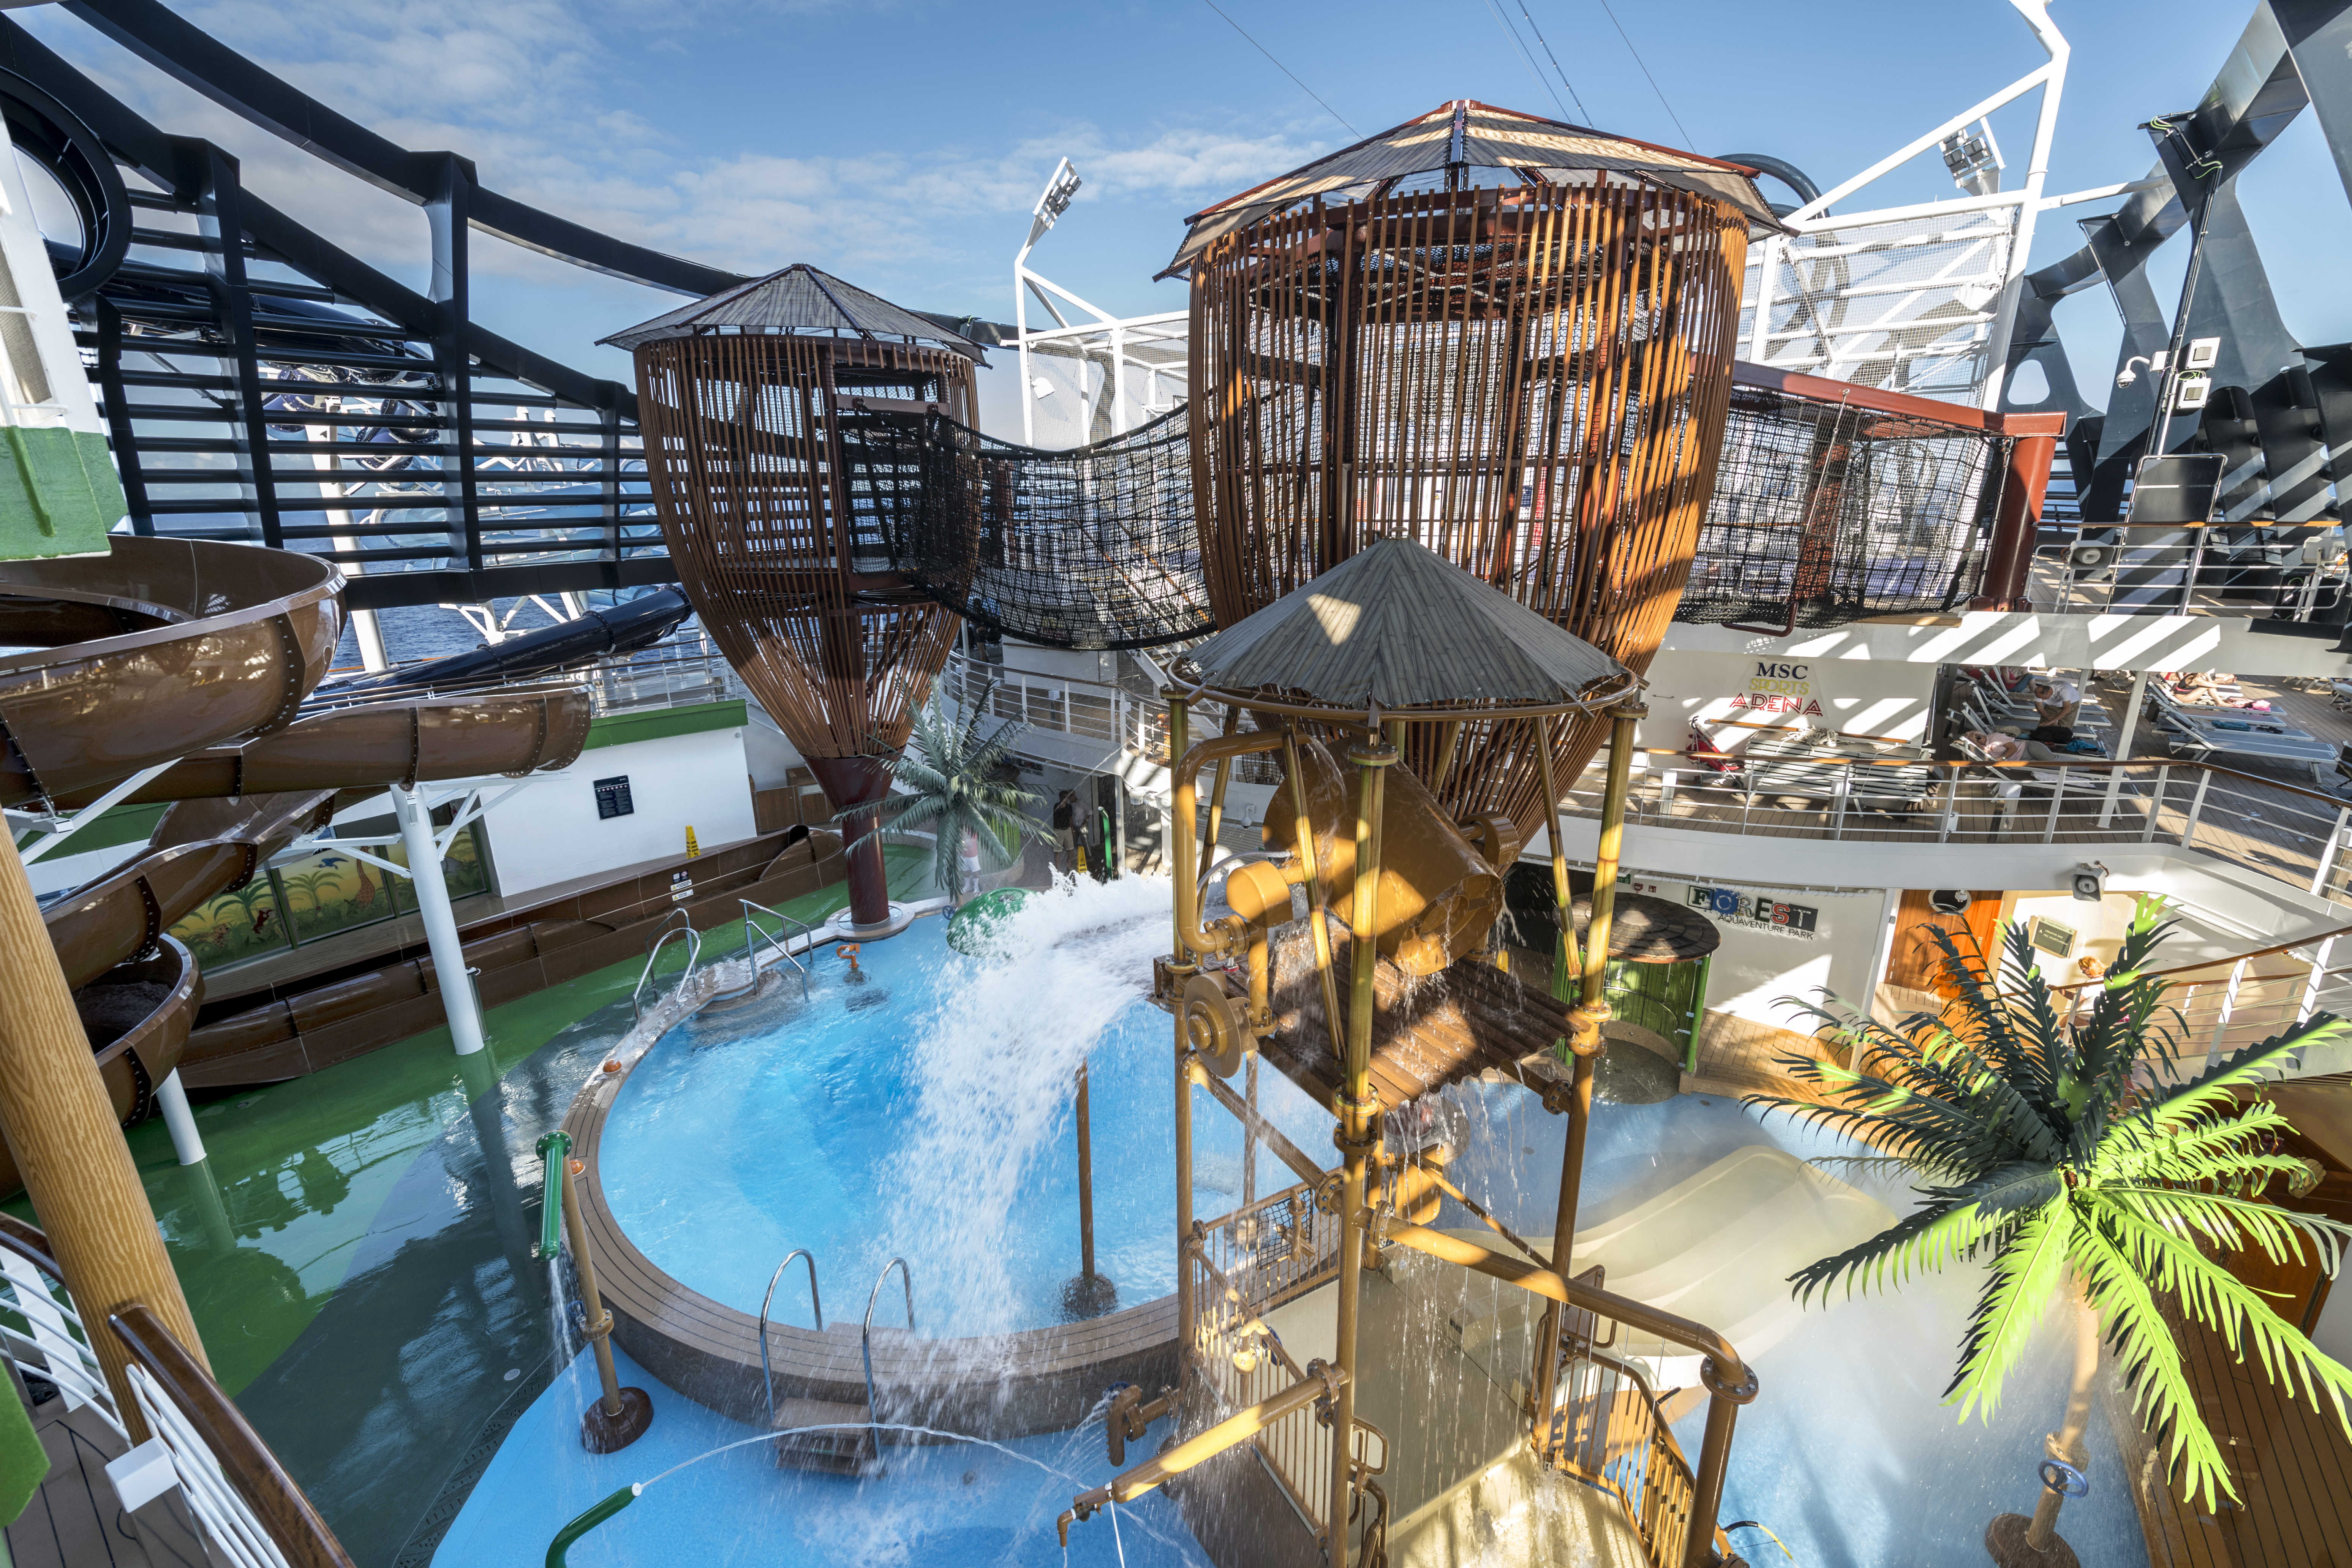
| Forest Aquaventure Park Aquapark with waterplay area Source page 5 | 18, 19 | 83 | 970 m² |
| Interactive XD Cinema Interactive XD Dark Ride Cinema Source page 5 | 7 | 8 | 64 m² |
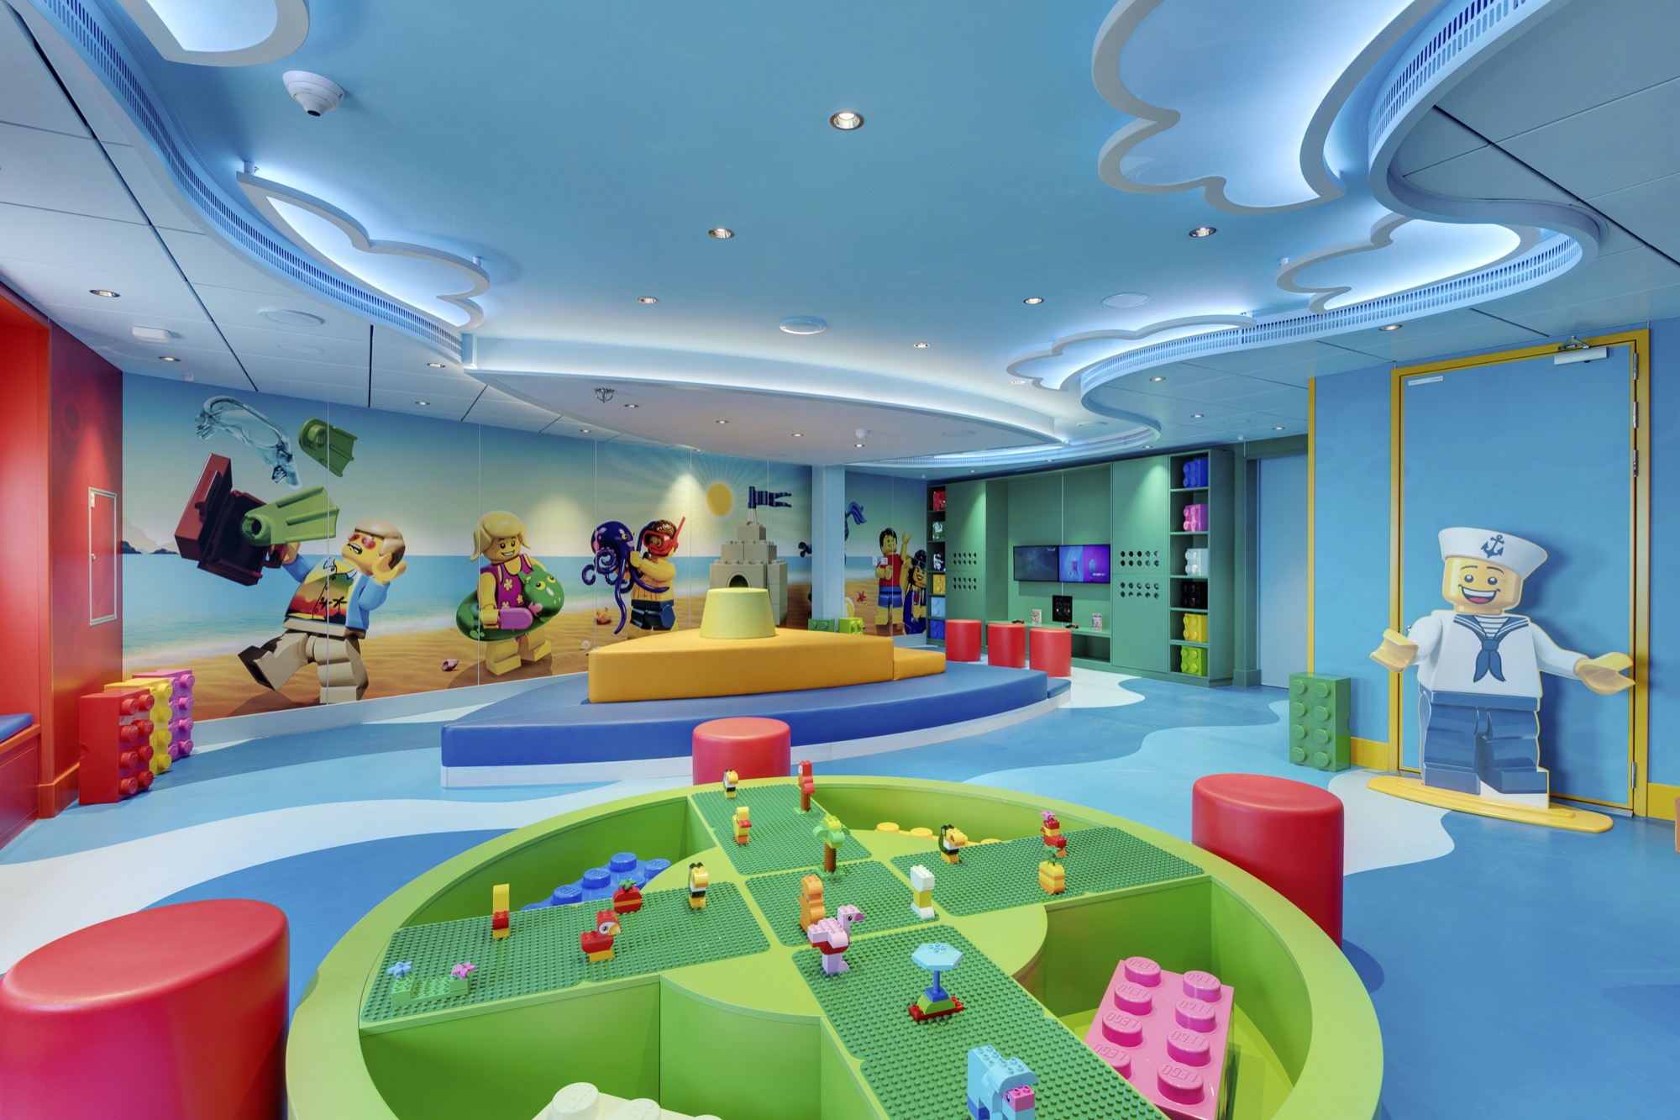
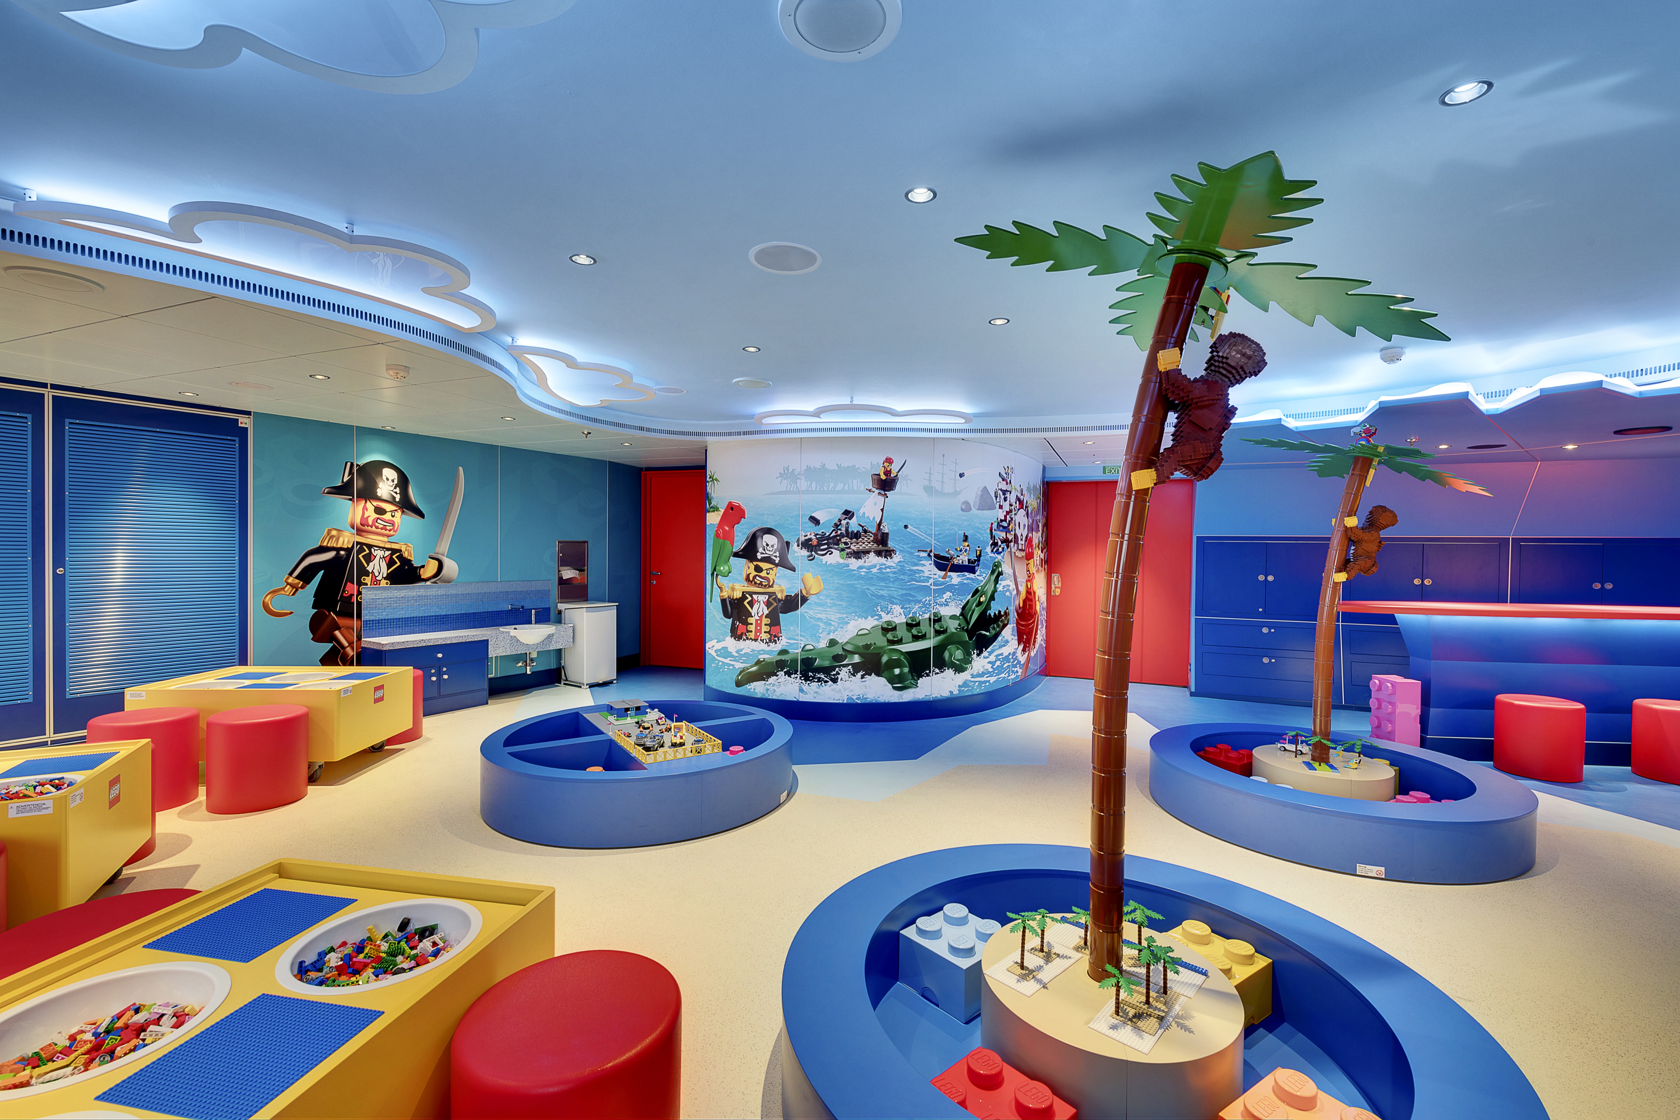
| Junior Club LEGO® LEGO® play area (7-11 years) Ages 7-11 Source page 5 | 18 | Not stated | 70 m² |
| Mini Club LEGO® LEGO® play area (3-6 years) Ages 3-6 Source page 5 | 18 | Not stated | 100 m² |
| MSC Formula Racer Car racing virtual simulator Source page 5 | 7 | Not stated | Not stated |
| Teen Club Teenagers playroom (15-17 years) Ages 15-17 Source page 5 | 18 | Not stated | 28 m² |
| Young Club Dedicated area for young (12-14 years) Ages 12-14 Source page 5 | 18 | Not stated | 56 m² |
| Place & details | Deck | Seats | Area |
|---|---|---|---|
| Miami Beach Pool Dance floor on the pool. Pool deck Area varies between source entries; no single figure is confirmed. Source pages 4, 5 | 16 | 458 | Not stated |
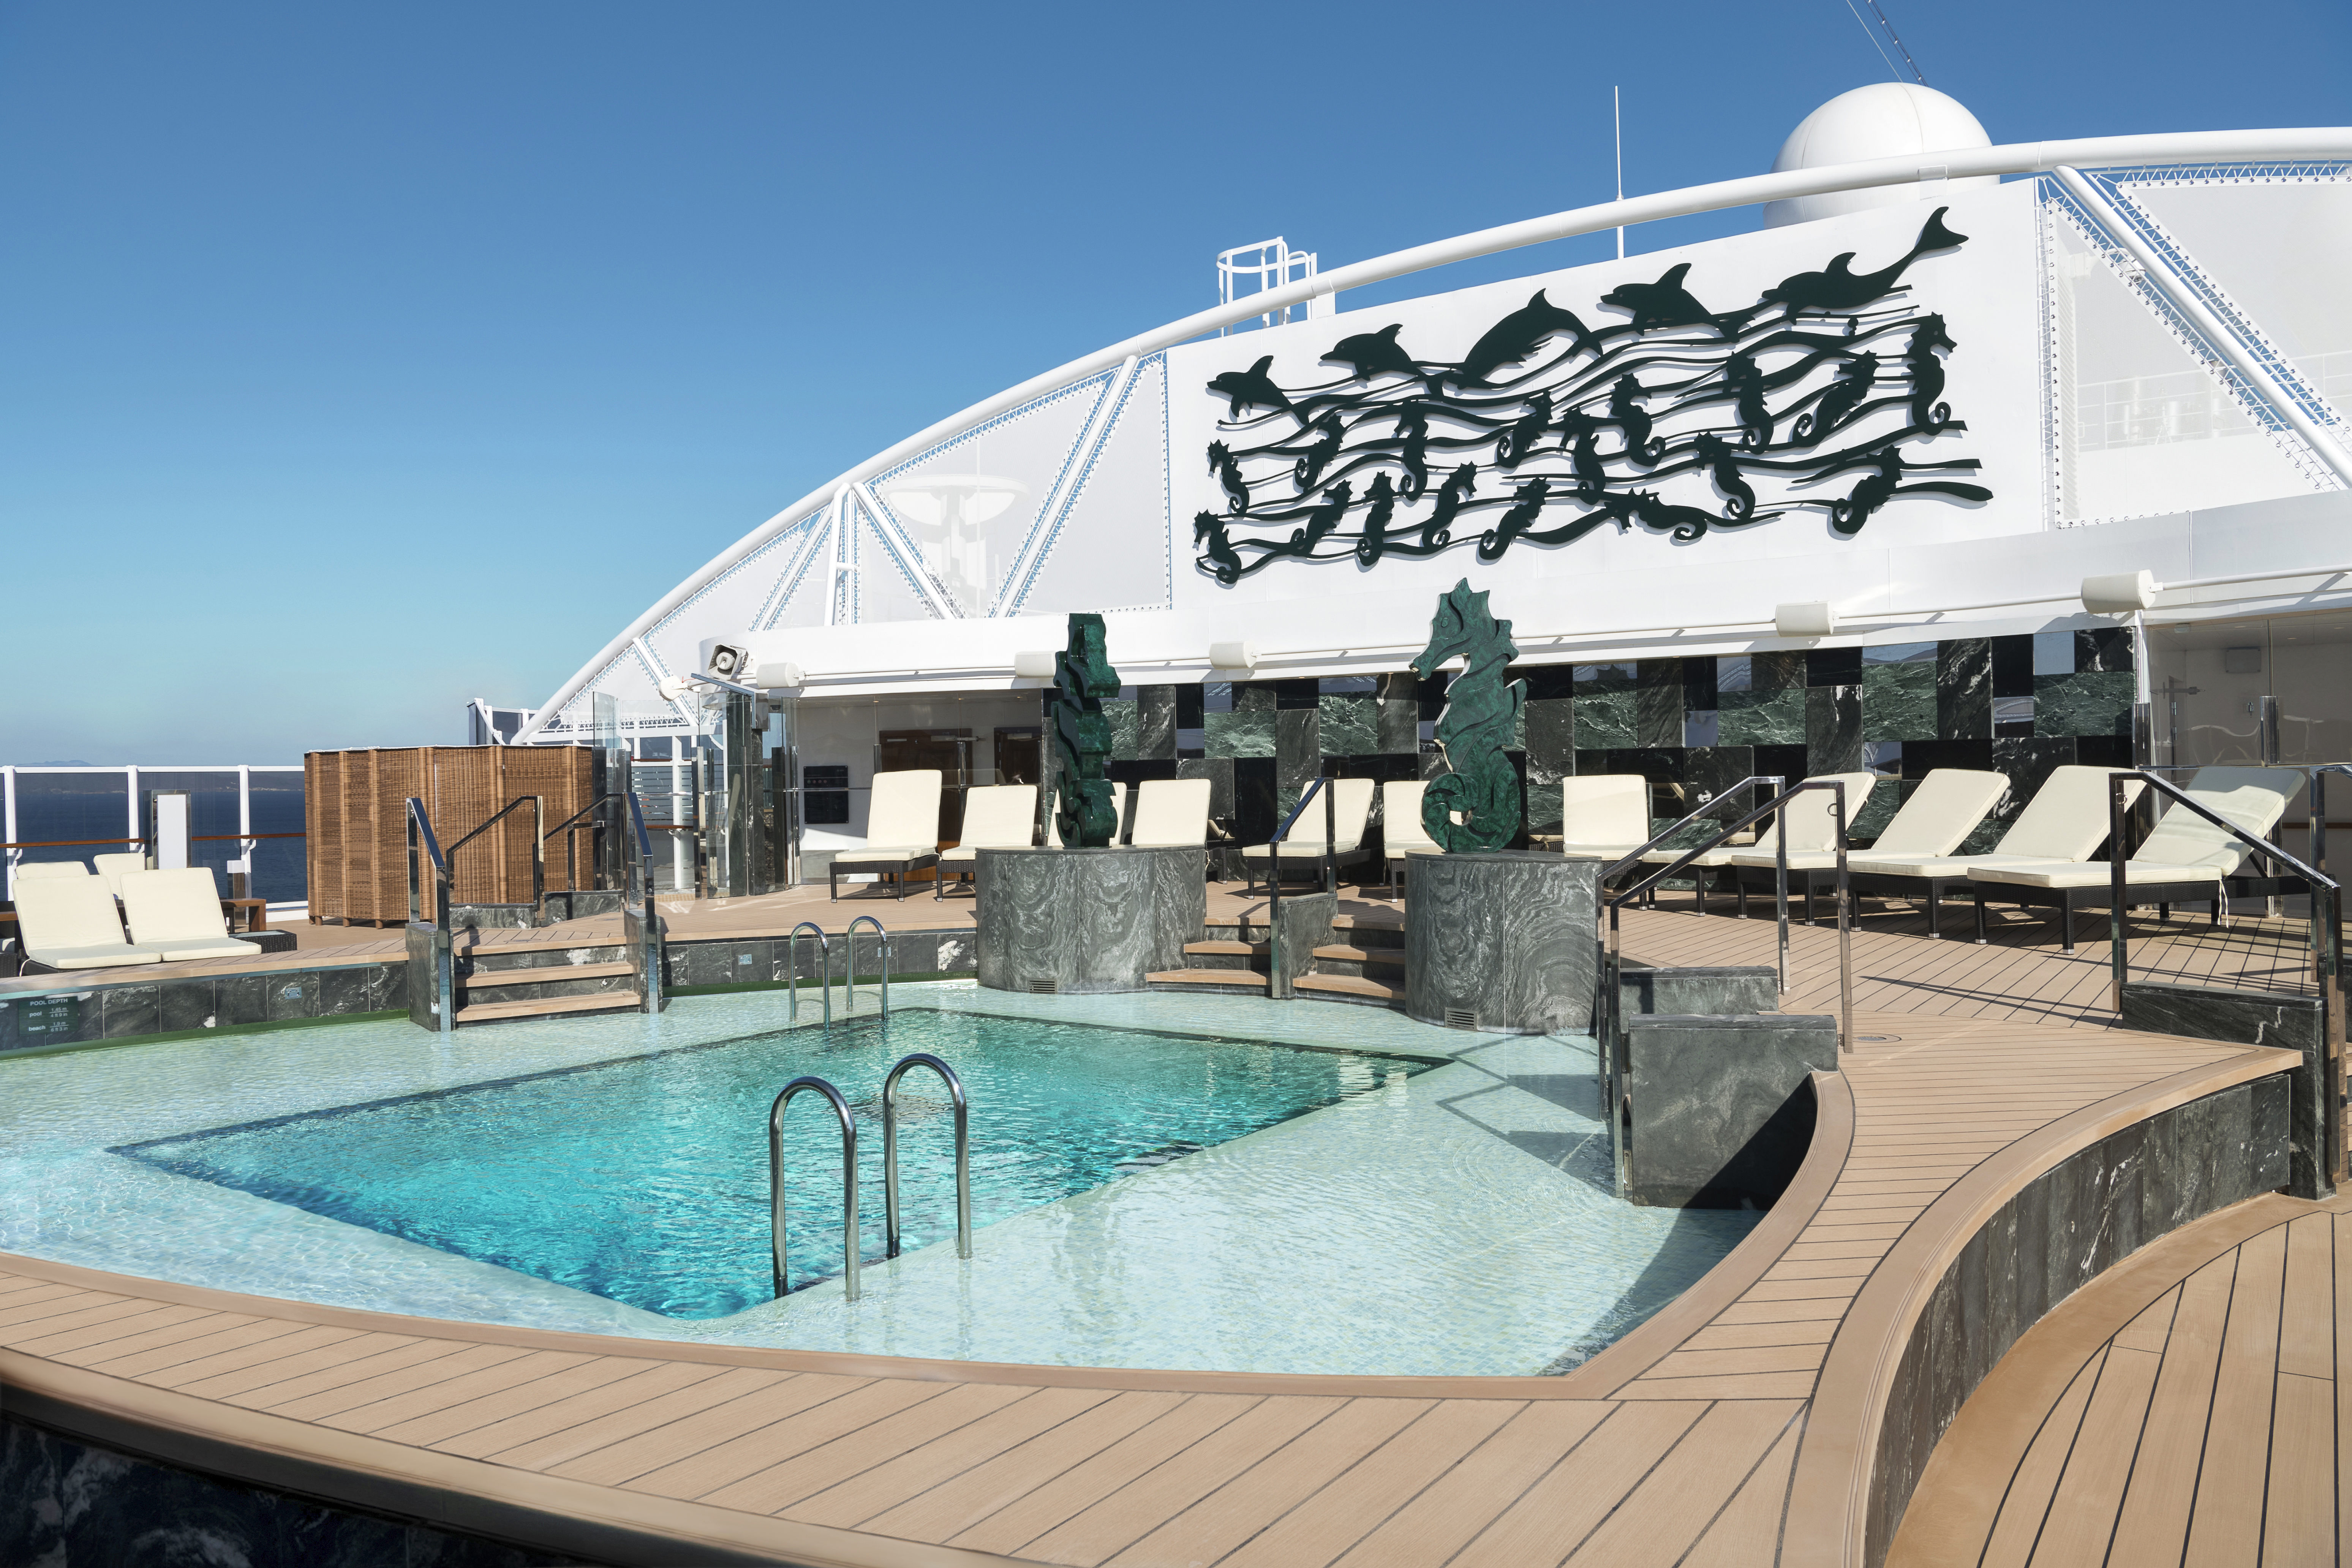
| Top 19 Exclusive Solarium Spa and treatment facilities. See the individual services below. Access: Aurea guests only Facilities within Top 19 Exclusive Solarium
| 19 | Not stated | Not stated |
| Jungle Pool Lounge Pool with sliding roof Source page 5 | 18 | 193 | 1,500 m² |
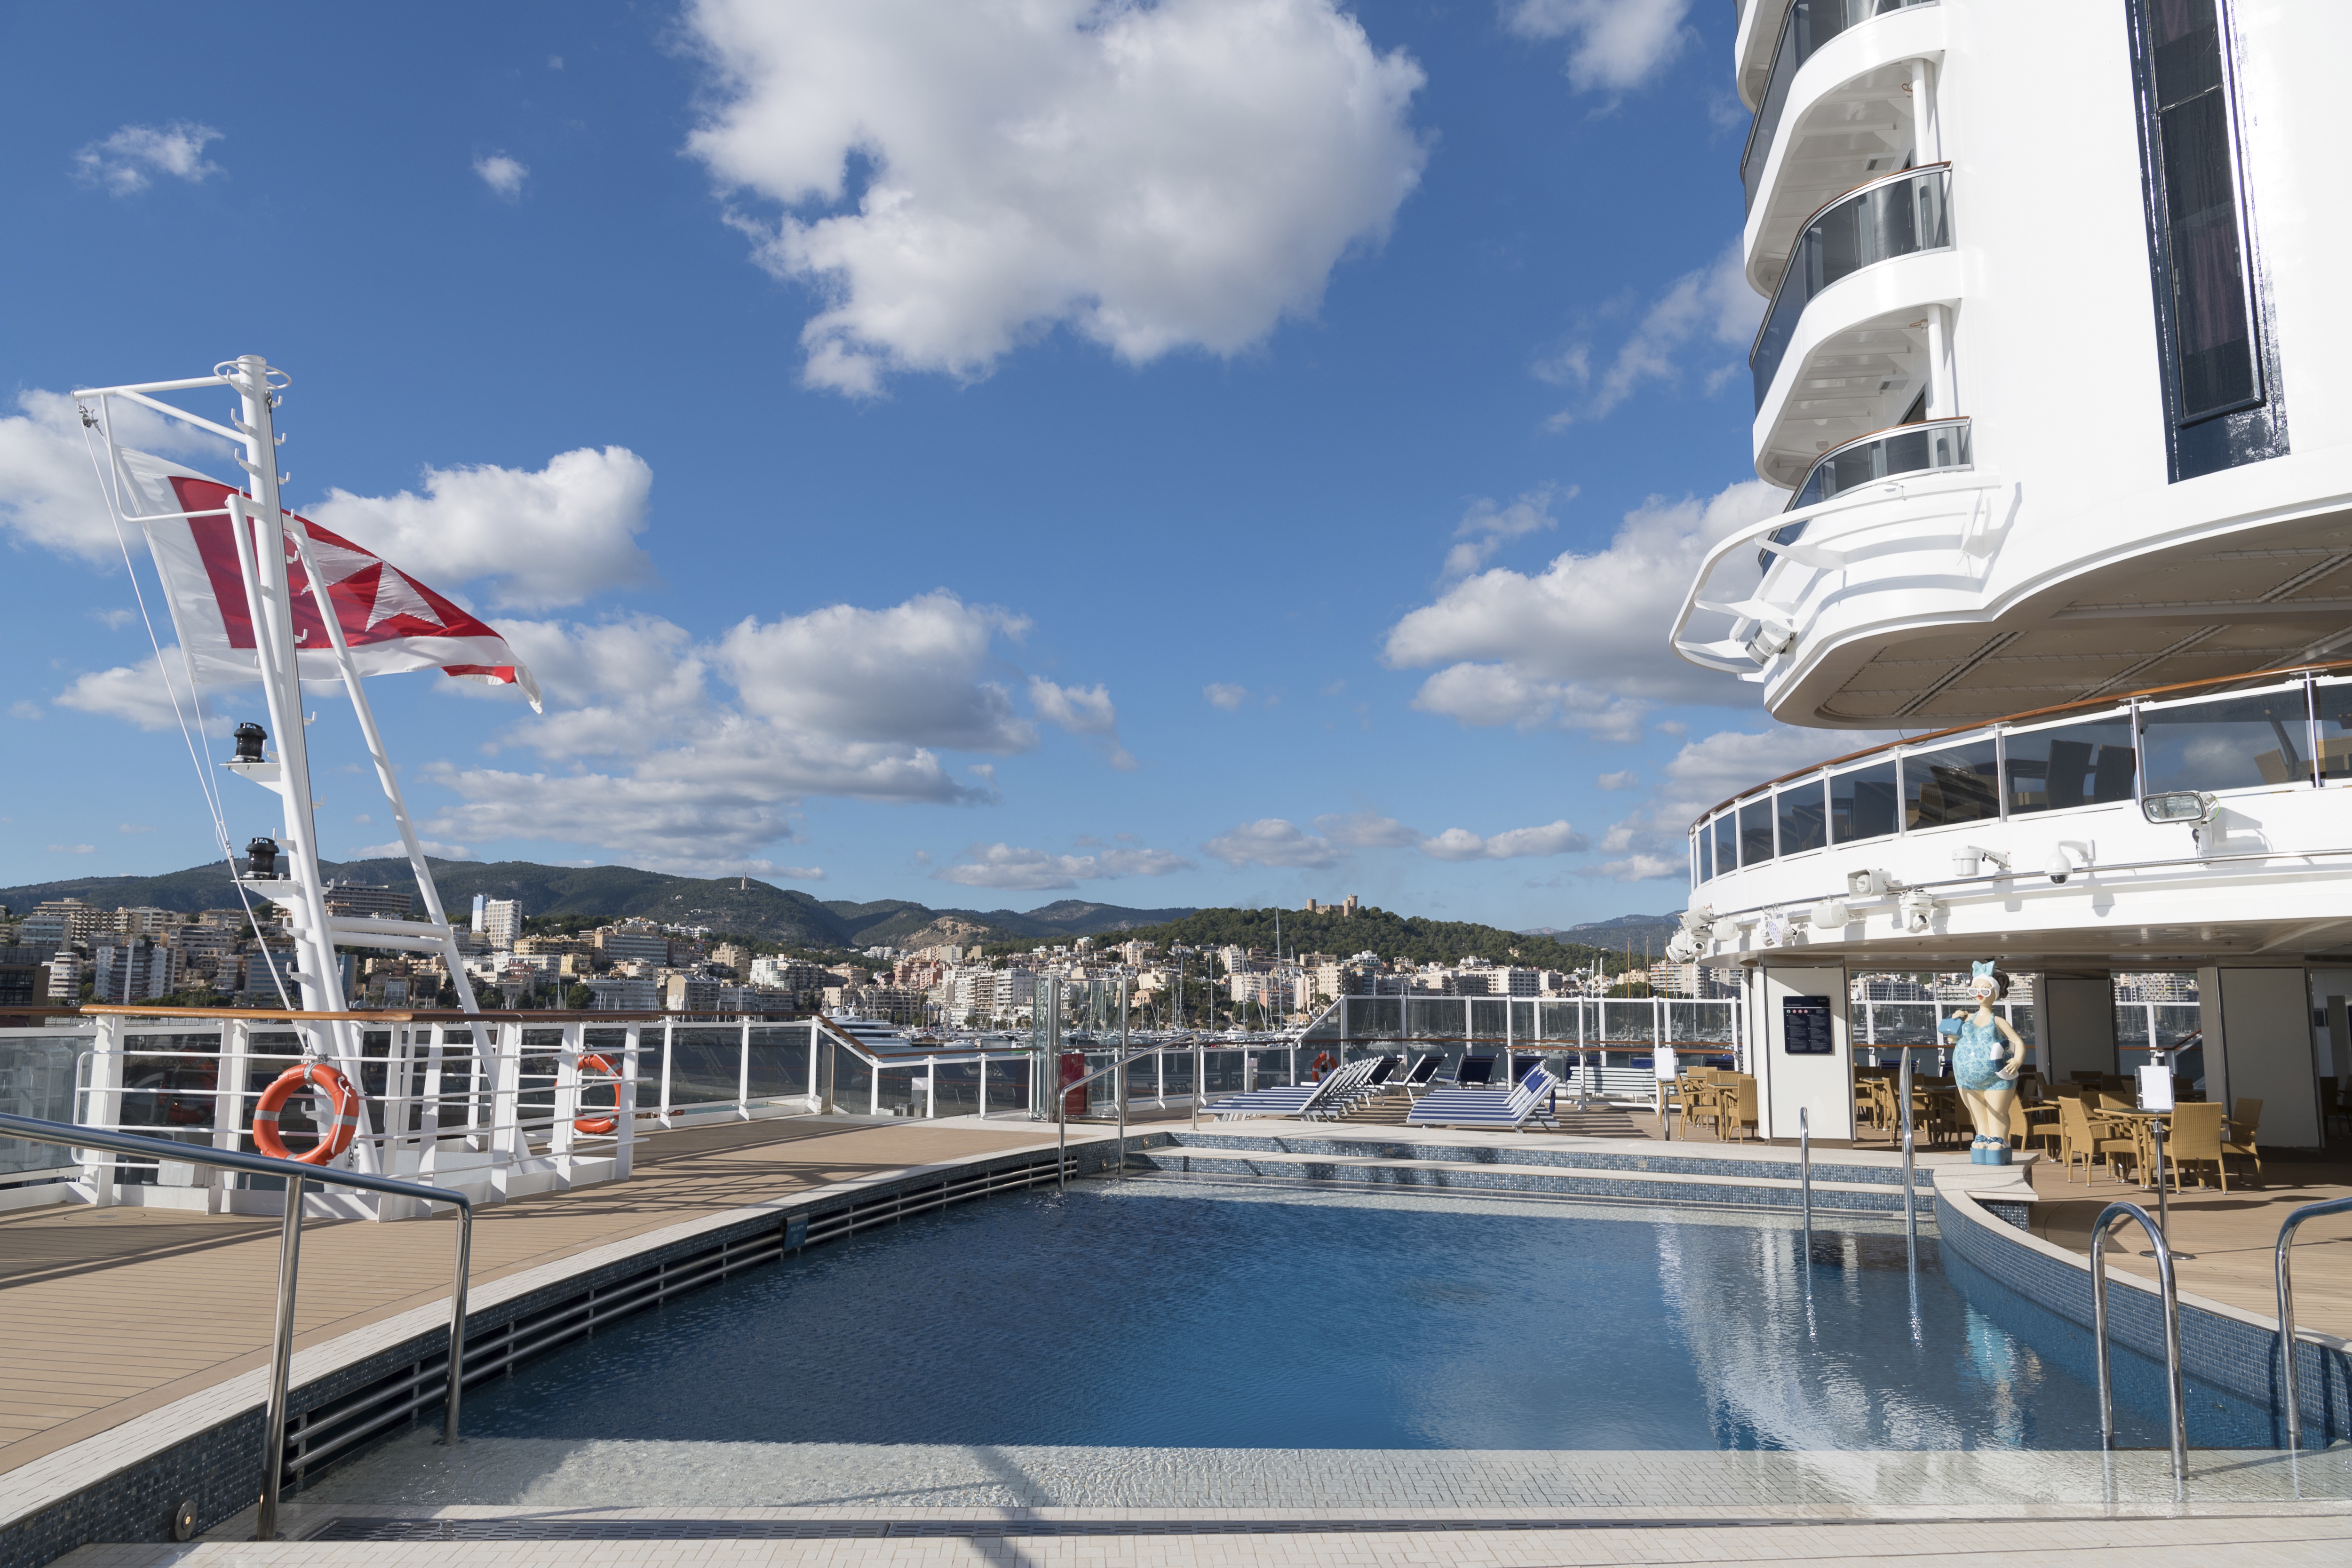
| South Beach Pool | 7 | 168 | 1,045 m² |
| MSC Yacht Club Pool Pool, 2 whirlpool baths Access: MSC Yacht Club Shared area with MSC Yacht Club Grill, MSC Yacht Club Sundeck & Bar. Measurements are listed once under shared areas. Source page 7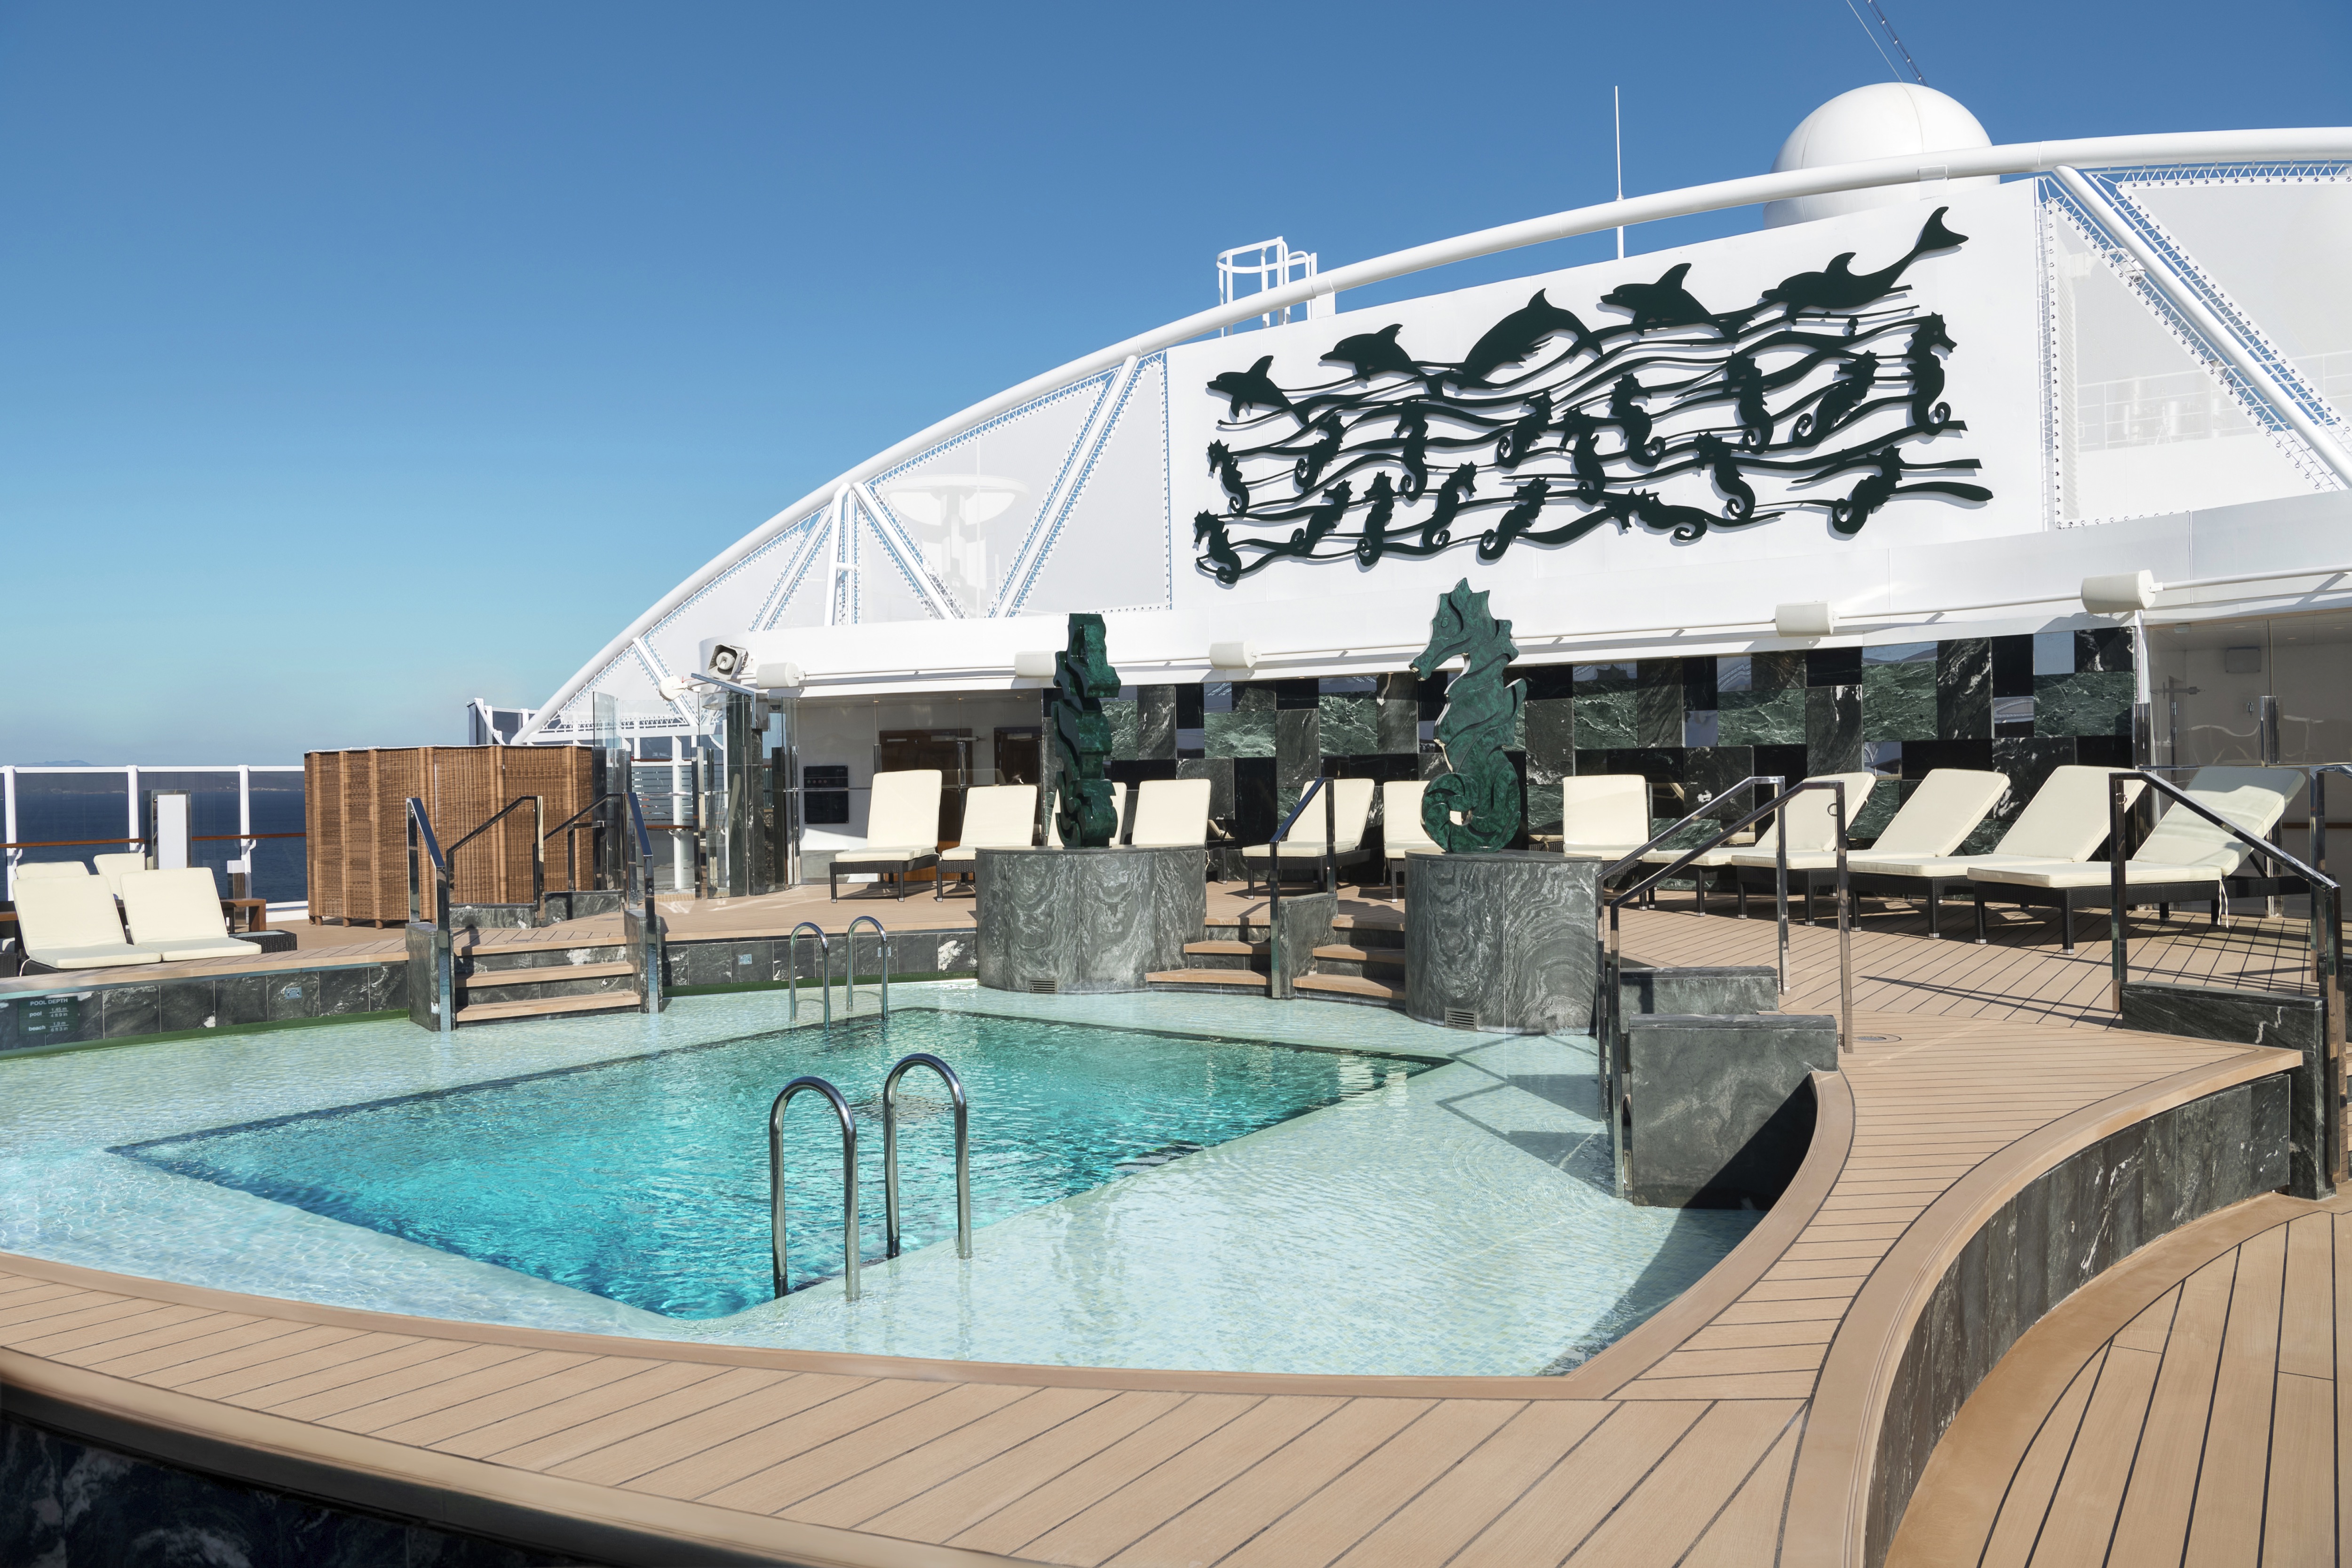 | 19 | Not stated | Not stated |
| MSC Yacht Club Sundeck & Bar Solarium and bar Access: MSC Yacht Club Shared area with MSC Yacht Club Grill, MSC Yacht Club Pool. Measurements are listed once under shared areas. Source page 7 | 19 | Not stated | Not stated |
| Place & details | Deck | Seats | Area | Cost |
|---|---|---|---|---|
| MSC Aurea Spa Spa and treatment facilities. See the individual services below. Facilities within MSC Aurea Spa
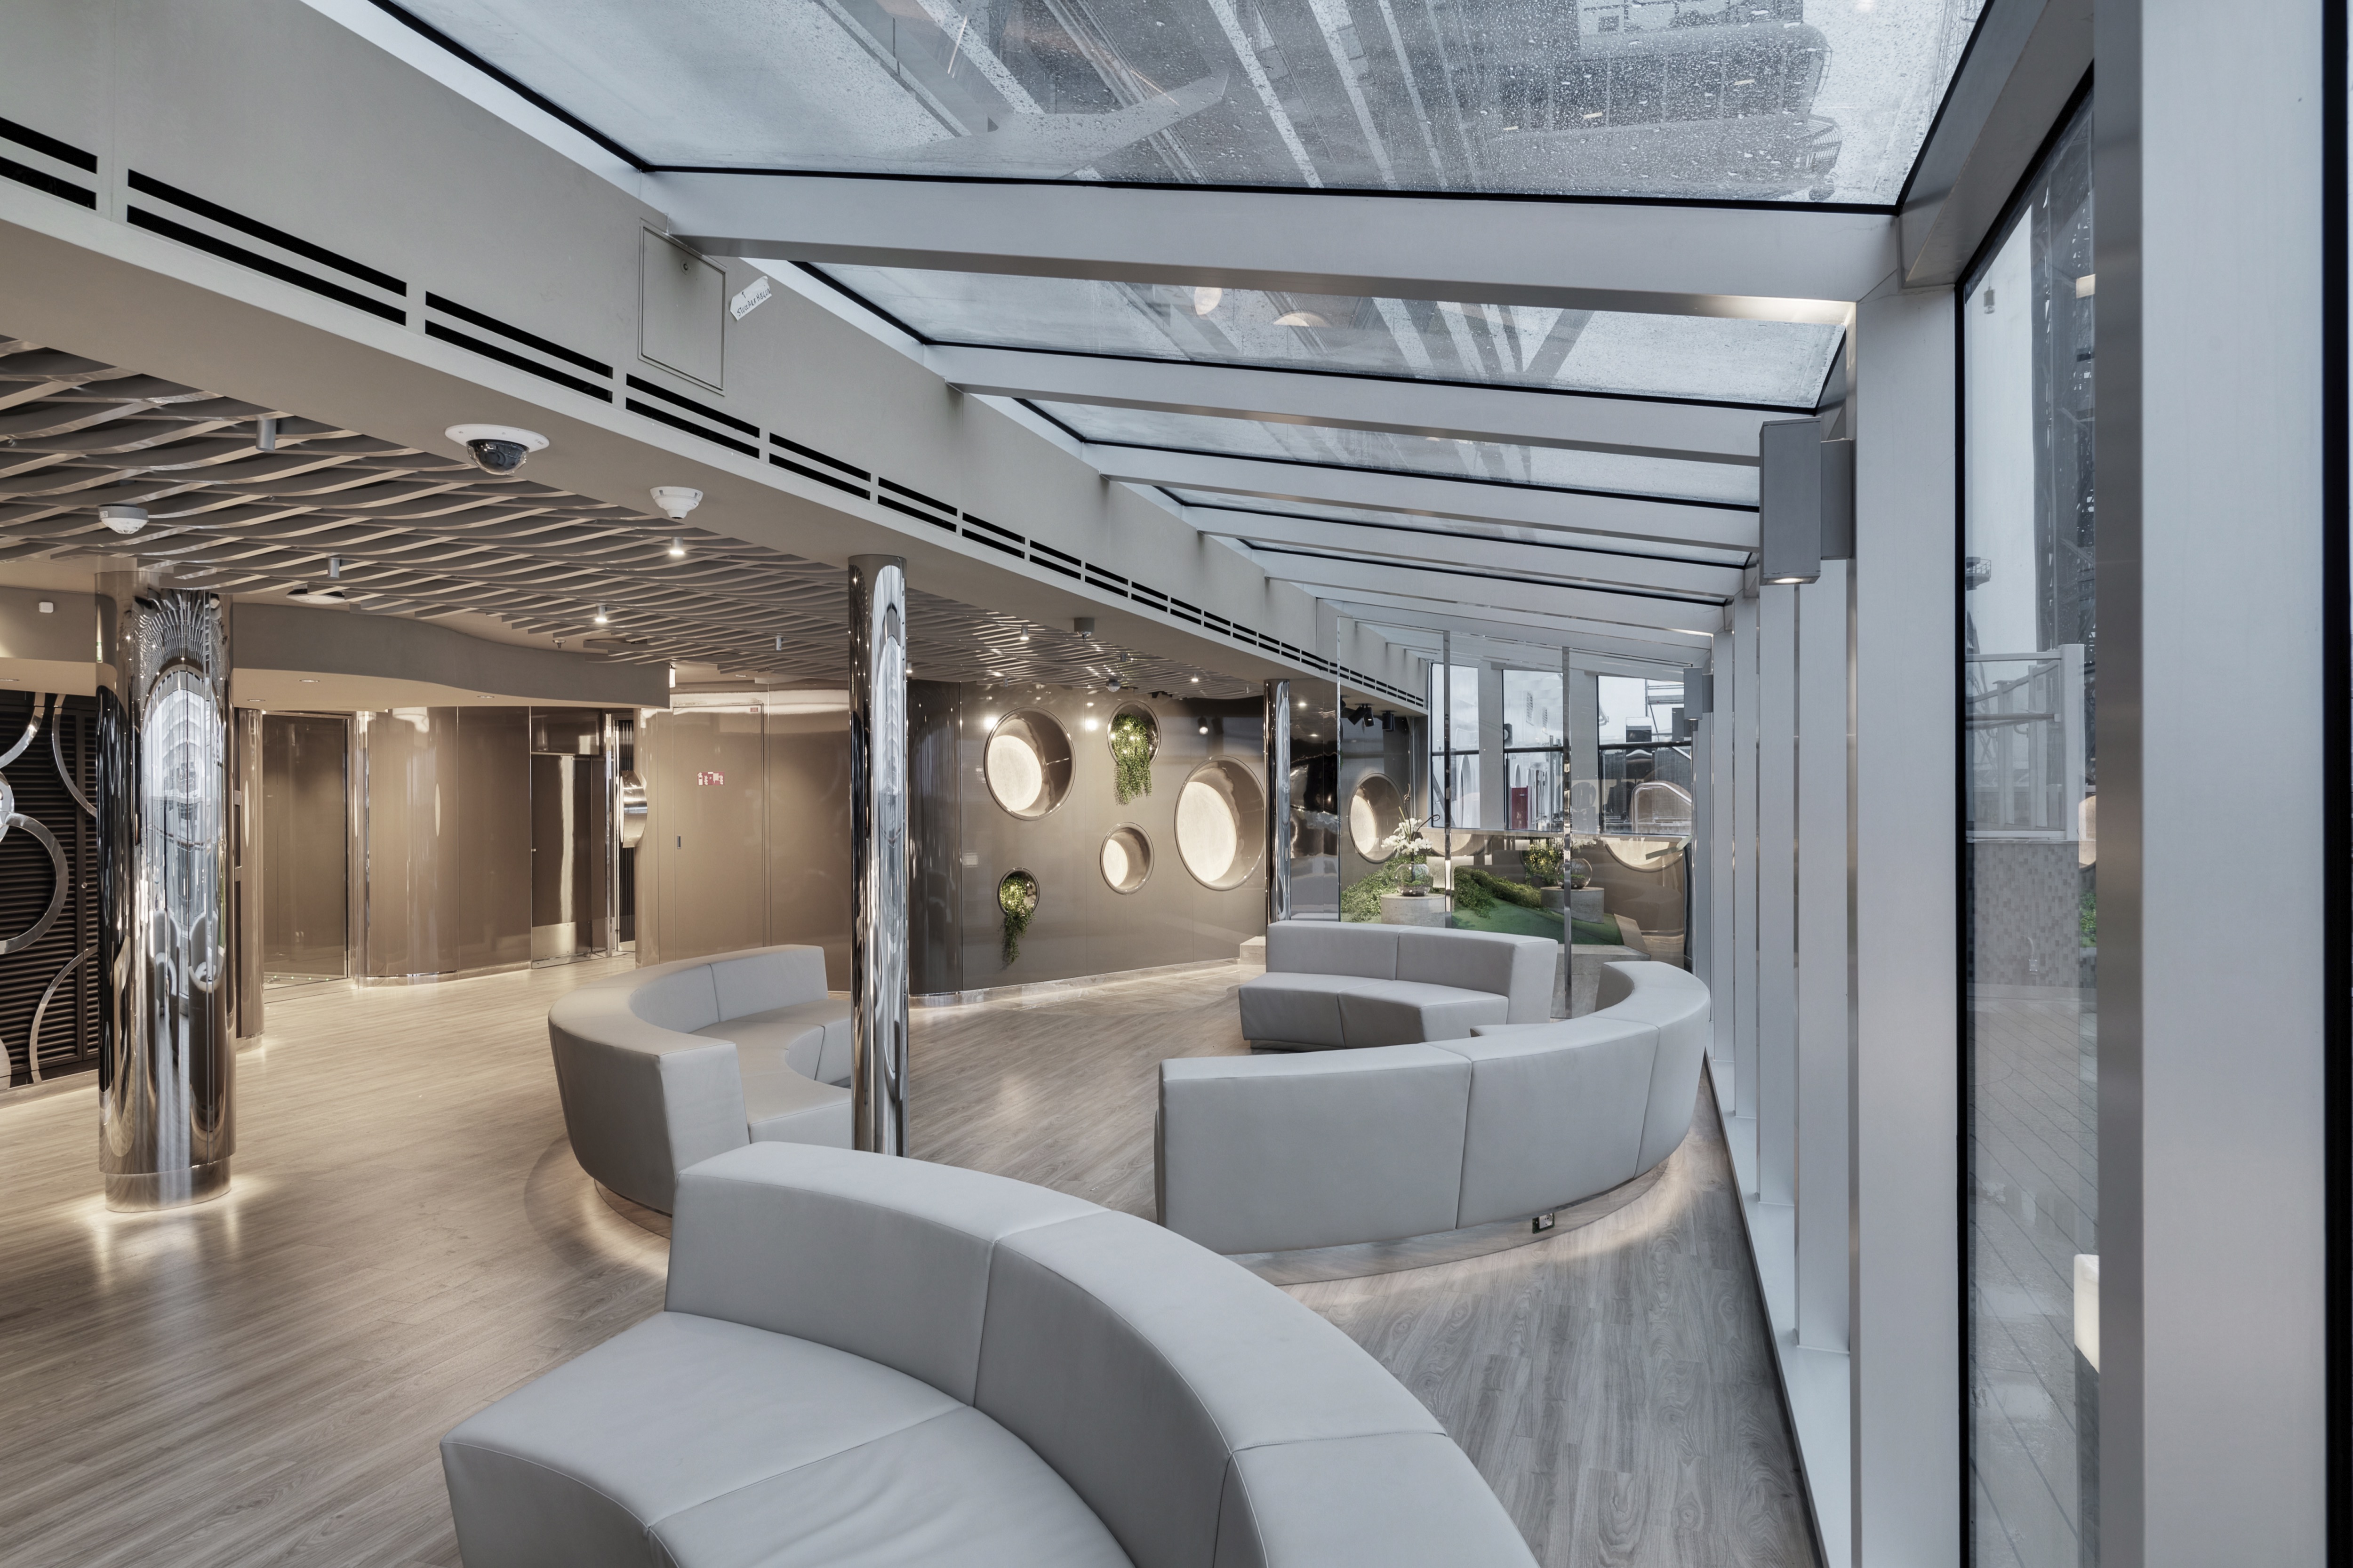 | 8 | Not stated | Not stated | Not confirmed |
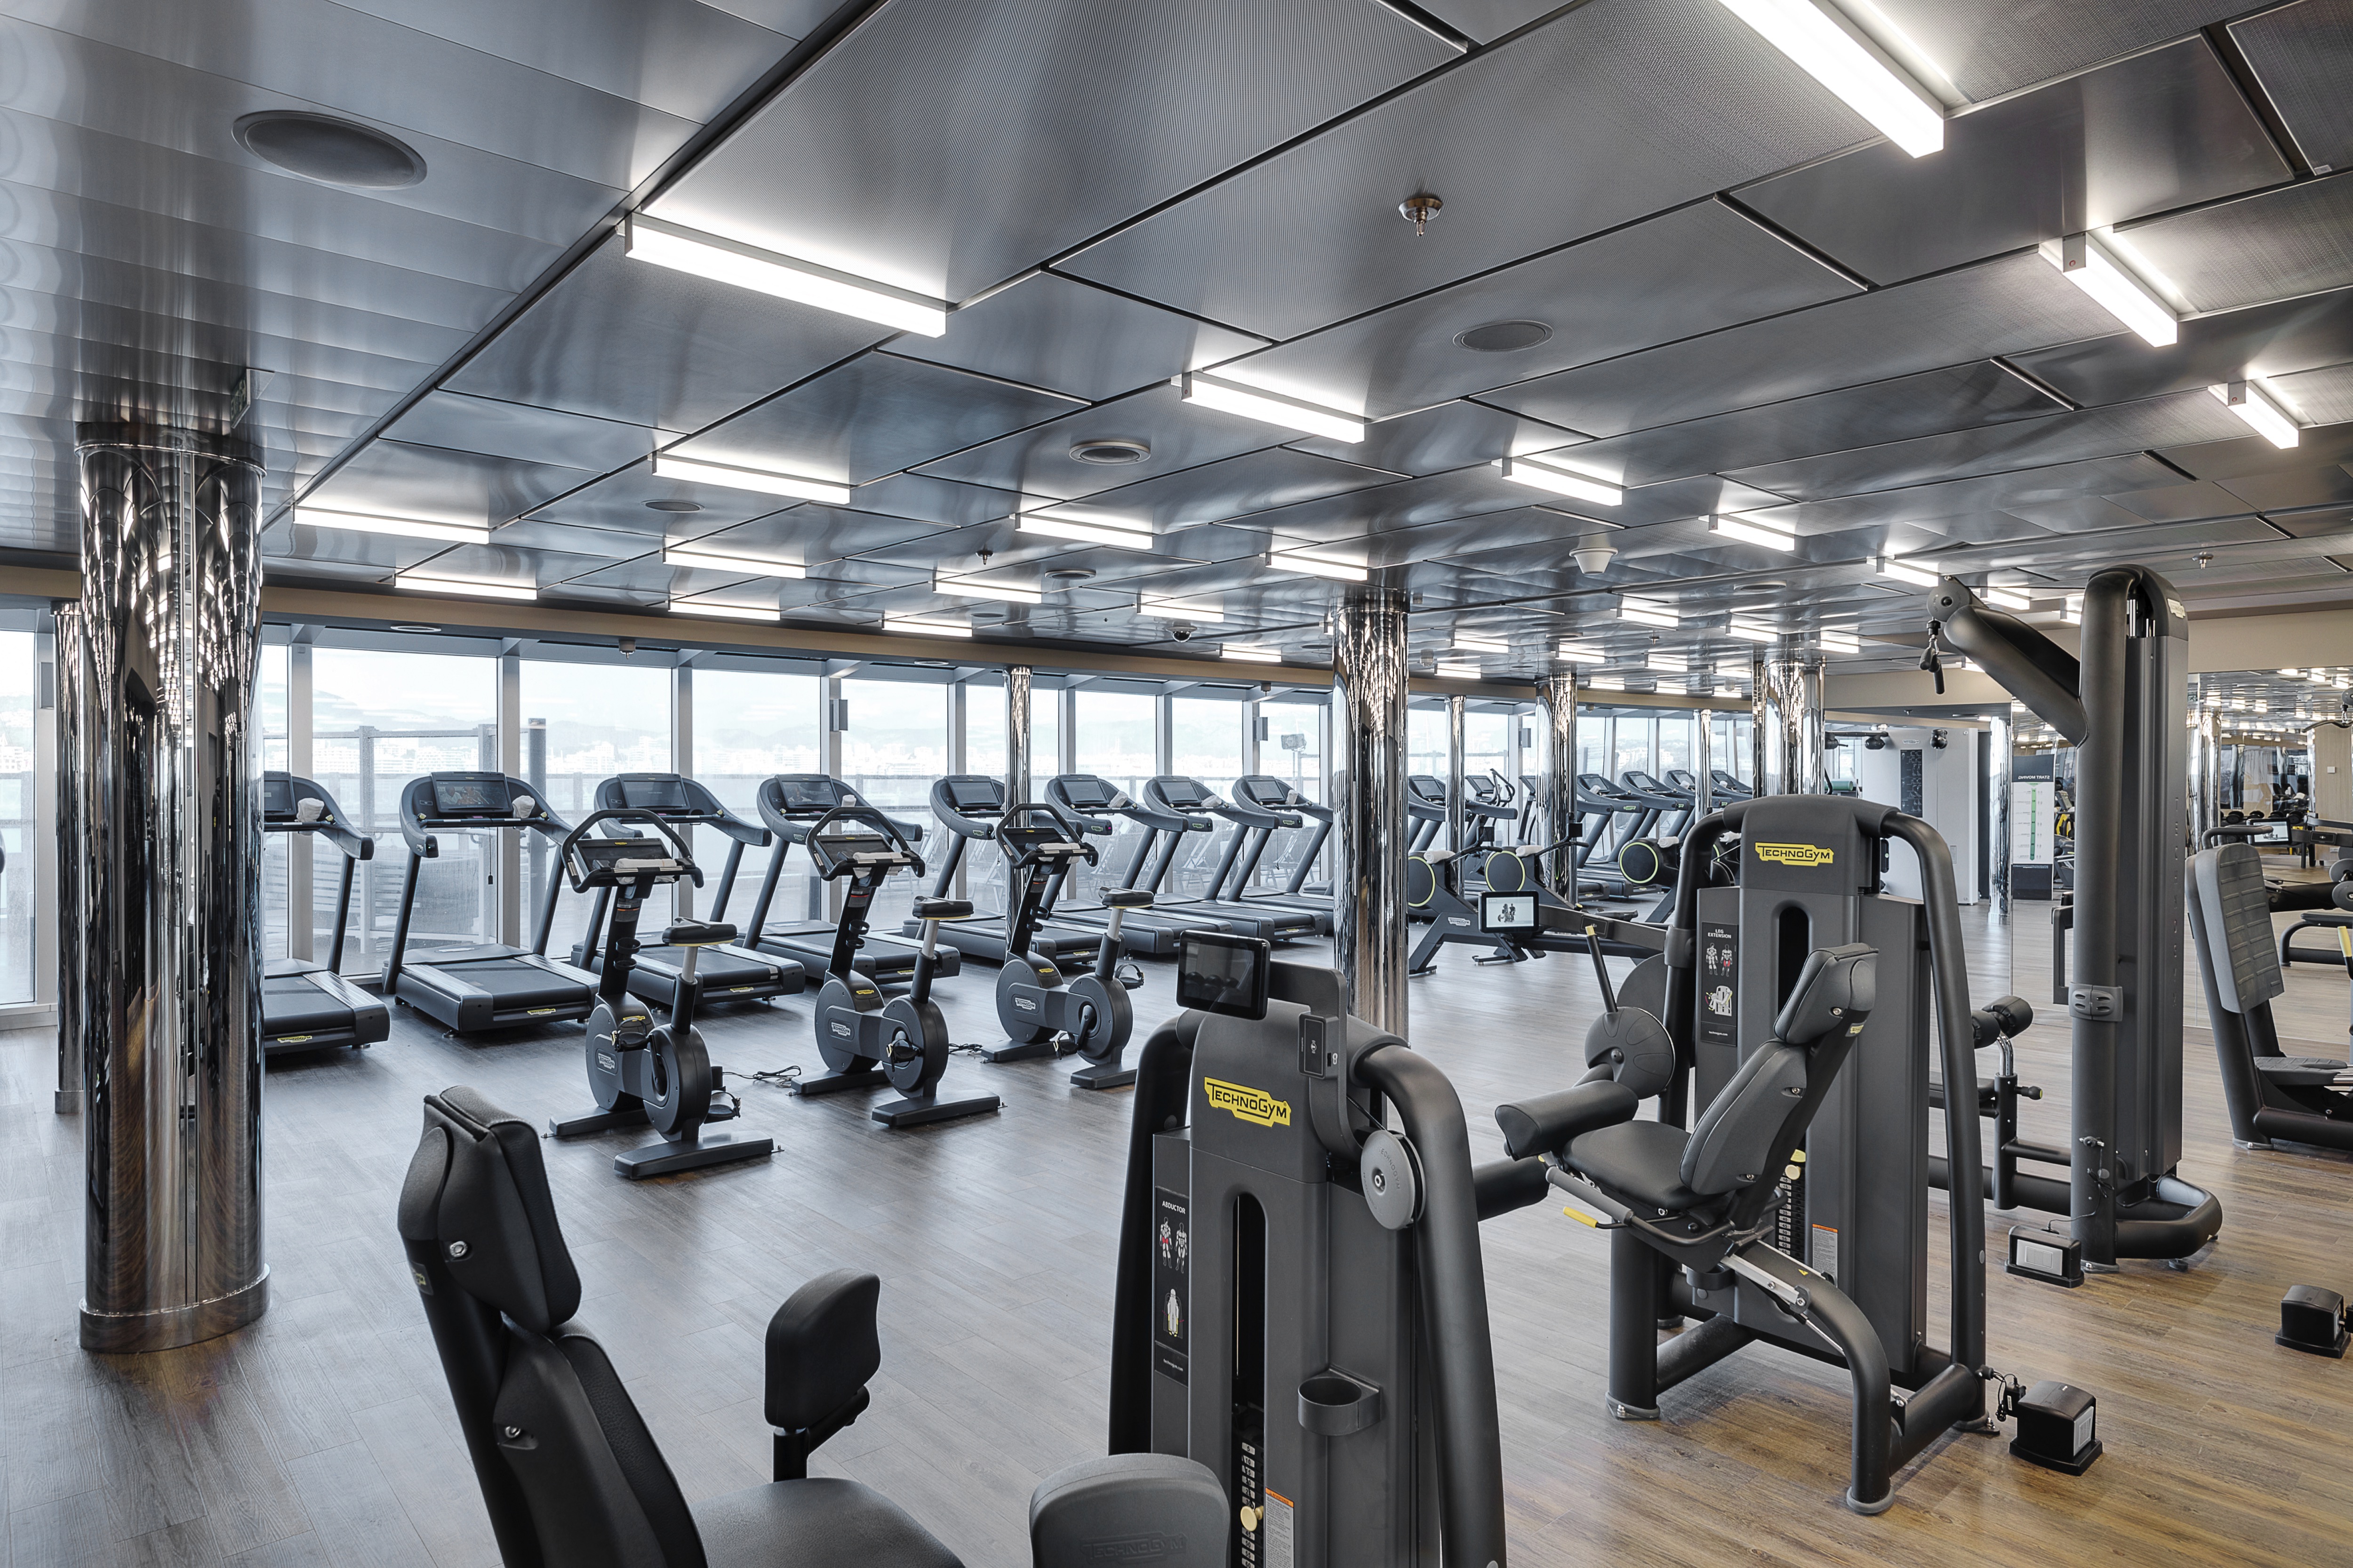
| MSC Gym Powered By Technogym® Fitness center Source page 5 | 8 | Not stated | 870 m² | Not confirmed |
| MSC Sports Arena Tennis, five-a-side football, volley, basketball Source page 5 | 20 | 100 | 450 m² | Not confirmed |
| Place & details | Deck | Cost |
|---|---|---|
| Concierge Area Reception with 24-hour concierge service Access: MSC Yacht Club Source page 7 | 16 | Not confirmed |
| Place & details | Deck | Area |
|---|---|---|
| Accessories Fine bags, accessories Source page 4 | 6 | 64 m² |
| Boutique Fashion boutique (men, women and kids) Source page 4 | 6 | 64 m² |
| Fashion Jewelry Jewelry and watches Source page 4 | 8 | 55 m² |
| Fine Watches & Jewelry Jewellery and deluxe accessories Source page 4 | 6 | 67 m² |
| Mini Mall (Duty Free) Tobaccos, liquors and snacks Shopping: Depends on itinerary and applicable legislation Source page 4 | 6 | 110 m² |
| MSC Shop Logo shop Source page 4 | 8 | 67 m² |
| Perfumes & Cosmetics Perfumes and cosmetics Source page 4 | 6 | 104 m² |
| The Gallery Jewellery Gallery Source page 4 | 8 | 26 m² |
| Watches & Sunglasses Watches and Sunglasses Source page 4 | 7 | 60 m² |
| Place & details | Deck | Seats | Area |
|---|---|---|---|
| Medical Center Medical center Source page 3 | 4 | 16 | 251 m² |
| MSC Excursions | 8 | Not stated | 54 m² |
| MSC Excursions | 6 | 74 | 400 m² |
| MSC Future Cruise Cruise consultant office Source page 3 | 5 | 19 | 126 m² |
| Reception - Guest Service Reception, guest service Source page 3 | 5 | 32 | 270 m² |
| Business Center Conference configuration Source page 3 | 6 | 21 | 47 m² |
MSC publishes one measurement for these connected spaces. It belongs to the group, not to every room within it.
112 seats combined; 1,600 m² combined
Source page 7Compare the category code, approximate interior and balcony sizes, deck range and maximum occupancy. Layouts vary within a category; maximum occupancy does not mean every cabin accommodates that many guests.
| Category | Interior | Balcony | Decks | Up to |
|---|---|---|---|---|
YIN MSC Yacht Club Interior SuiteCabin features
| ≈ 21 m² | Not stated | 16, 17, 18 | 2 guests |
YC3 MSC Yacht Club Royal SuiteCabin features
| ≈ 62 m² | ≈ 33 m² | 16 | 4 guests |
YC1 MSC Yacht Club Deluxe SuiteCabin features
| ≈ 25 m² | ≈ 8 m² | 16, 17, 18 | 5 guests |
SD Two-Bedroom Grand Suite AureaCabin features
| ≈ 49 m² | ≈ 17 m² | 11, 12, 13, 14 | 5 guests |
SLW Premium Suite Aurea With WhirlpoolCabin features
| ≈ 28 m² | ≈ 7 m² | 9, 10, 11, 12, 13, 14, 15 | 5 guests |
SL1 Premium Suite AureaCabin features
| ≈ 26–32 m² | ≈ 9–14 m² | 9, 10, 11, 12, 13, 14, 15 | 4 guests |
SR1 Junior Suite AureaCabin features
| ≈ 20 m² | ≈ 8 m² | 9, 10, 11, 12, 13, 14, 15 | 4 guests |
SX Grand Suite AureaCabin features
| ≈ 35–49 m² | ≈ 3–21 m² | 9, 10, 11, 12, 13 | 4 guests |
SLT Premium Suite Aurea With TerraceCabin features
| ≈ 28 m² | ≈ 38 m² | 9 | 4 guests |
BA Deluxe Balcony AureaCabin features
| ≈ 17 m² | ≈ 9 m² | 9 | 4 guests |
BR1 Deluxe BalconyCabin features
| ≈ 17 m² | ≈ 5 m² | 9, 10 | 4 guests |
BR3 Deluxe BalconyCabin features
| ≈ 17 m² | ≈ 5 m² | 13, 14 | 4 guests |
BR4 Deluxe BalconyCabin features
| ≈ 17 m² | ≈ 5 m² | 15 | 4 guests |
BR2 Deluxe BalconyCabin features
| ≈ 17 m² | ≈ 5 m² | 11, 12 | 4 guests |
| BGA Premium Balcony Aurea Source schedule: Available as of Summer 2025 Cabin features
| ≈ 17 m² | ≈ 16 m² | 9 | 4 guests |
OR1 Deluxe Ocean ViewCabin features
| ≈ 17 m² | Not stated | 5 | 4 guests |
IL1 Premium InteriorCabin features
| ≈ 28 m² | Not stated | 10 | 5 guests |
IR1 Deluxe InteriorCabin features
| ≈ 14 m² | Not stated | 5, 6, 7, 8, 9, 10 | 4 guests |
IR2 Deluxe InteriorCabin features
| ≈ 14 m² | Not stated | 11, 12, 13, 14, 15 | 4 guests |
These are the general rules in this edition. Category-specific occupancy and accessible-cabin arrangements must be confirmed separately.
| Category | Interior | Balcony | Decks | Up to |
|---|---|---|---|---|
| SM Junior Suite Aurea Source schedule: Available up to Winter 2024-2025 Cabin features
| ≈ 17 m² | ≈ 16 m² | 9 | 4 guests |
A minibar in the room does not mean its contents are included. Fare benefits can differ from those in this edition.
MSC lists 52 accessible cabins in this edition. The adapted variants below have their own dimensions. Standard-category occupancy is not assumed for an accessible cabin.
These are MSC’s published statements, not an independent suitability assessment. Confirm the exact cabin, clear door widths, bathroom layout, assistance and evacuation arrangements before booking.
| Category | Interior | Balcony | Decks | Up to |
|---|---|---|---|---|
| YC1 MSC Yacht Club Deluxe SuiteSource page 13 | ≈ 33 m² | ≈ 25 m² | 18 | Confirm |
| YIN MSC Yacht Club Interior SuiteSource page 13 | ≈ 21 m² | Not stated | 16, 17, 18 | Confirm |
| OR1 Deluxe Ocean ViewSource page 13 | ≈ 26 m² | Not stated | 5 | Confirm |
| BR3 Deluxe BalconySource page 13 | ≈ 16 m² | ≈ 5 m² | 14 | Confirm |
| BR1 Deluxe BalconySource page 13 | ≈ 25 m² | ≈ 9 m² | 10 | Confirm |
| IR2 Deluxe InteriorSource page 13 | ≈ 16–21 m² | Not stated | 11, 12, 13, 14, 15 | Confirm |
| IR1 Deluxe InteriorSource page 13 | ≈ 14–21 m² | Not stated | 5, 6, 7, 8, 9, 10 | Confirm |
Generic floor-space measurements use a different scope from category sizes above. They are retained separately.
The following cabins for guests with disabilities or reduced mobility have twin beds that can’t be converted into double beds: 13198; 13066; 13073.
Only for embarkation, disembarkation and emergencies.
In the event of an emergency, dedicated personnel will help guests with disabilities or reduced mobility to board lifeboats.
Source page 13Wi-Fi is listed in public areas.
Wi-Fi is also listed in cabins.
MSC for Me app functions use the onboard Wi-Fi without an internet package. General internet access is separate.
Deck names and category ranges are provided for orientation. Individual cabin positions, connecting doors and bed configurations must be checked on the applicable deck plan.
Source: MSC technical sheet, September 2024. Page numbers throughout refer to this edition.
Counted from the line’s own figures. A blank is a figure we do not have, never a zero.
Space ratio is gross tons per lower-berth passenger; higher is roomier. Guests per crew member: lower is more attentive. Places to eat excludes bars. From the line's published specifications dated March 2026. The line publishes only the maximum passenger count, so the lower-berth figure here is cabins times two.
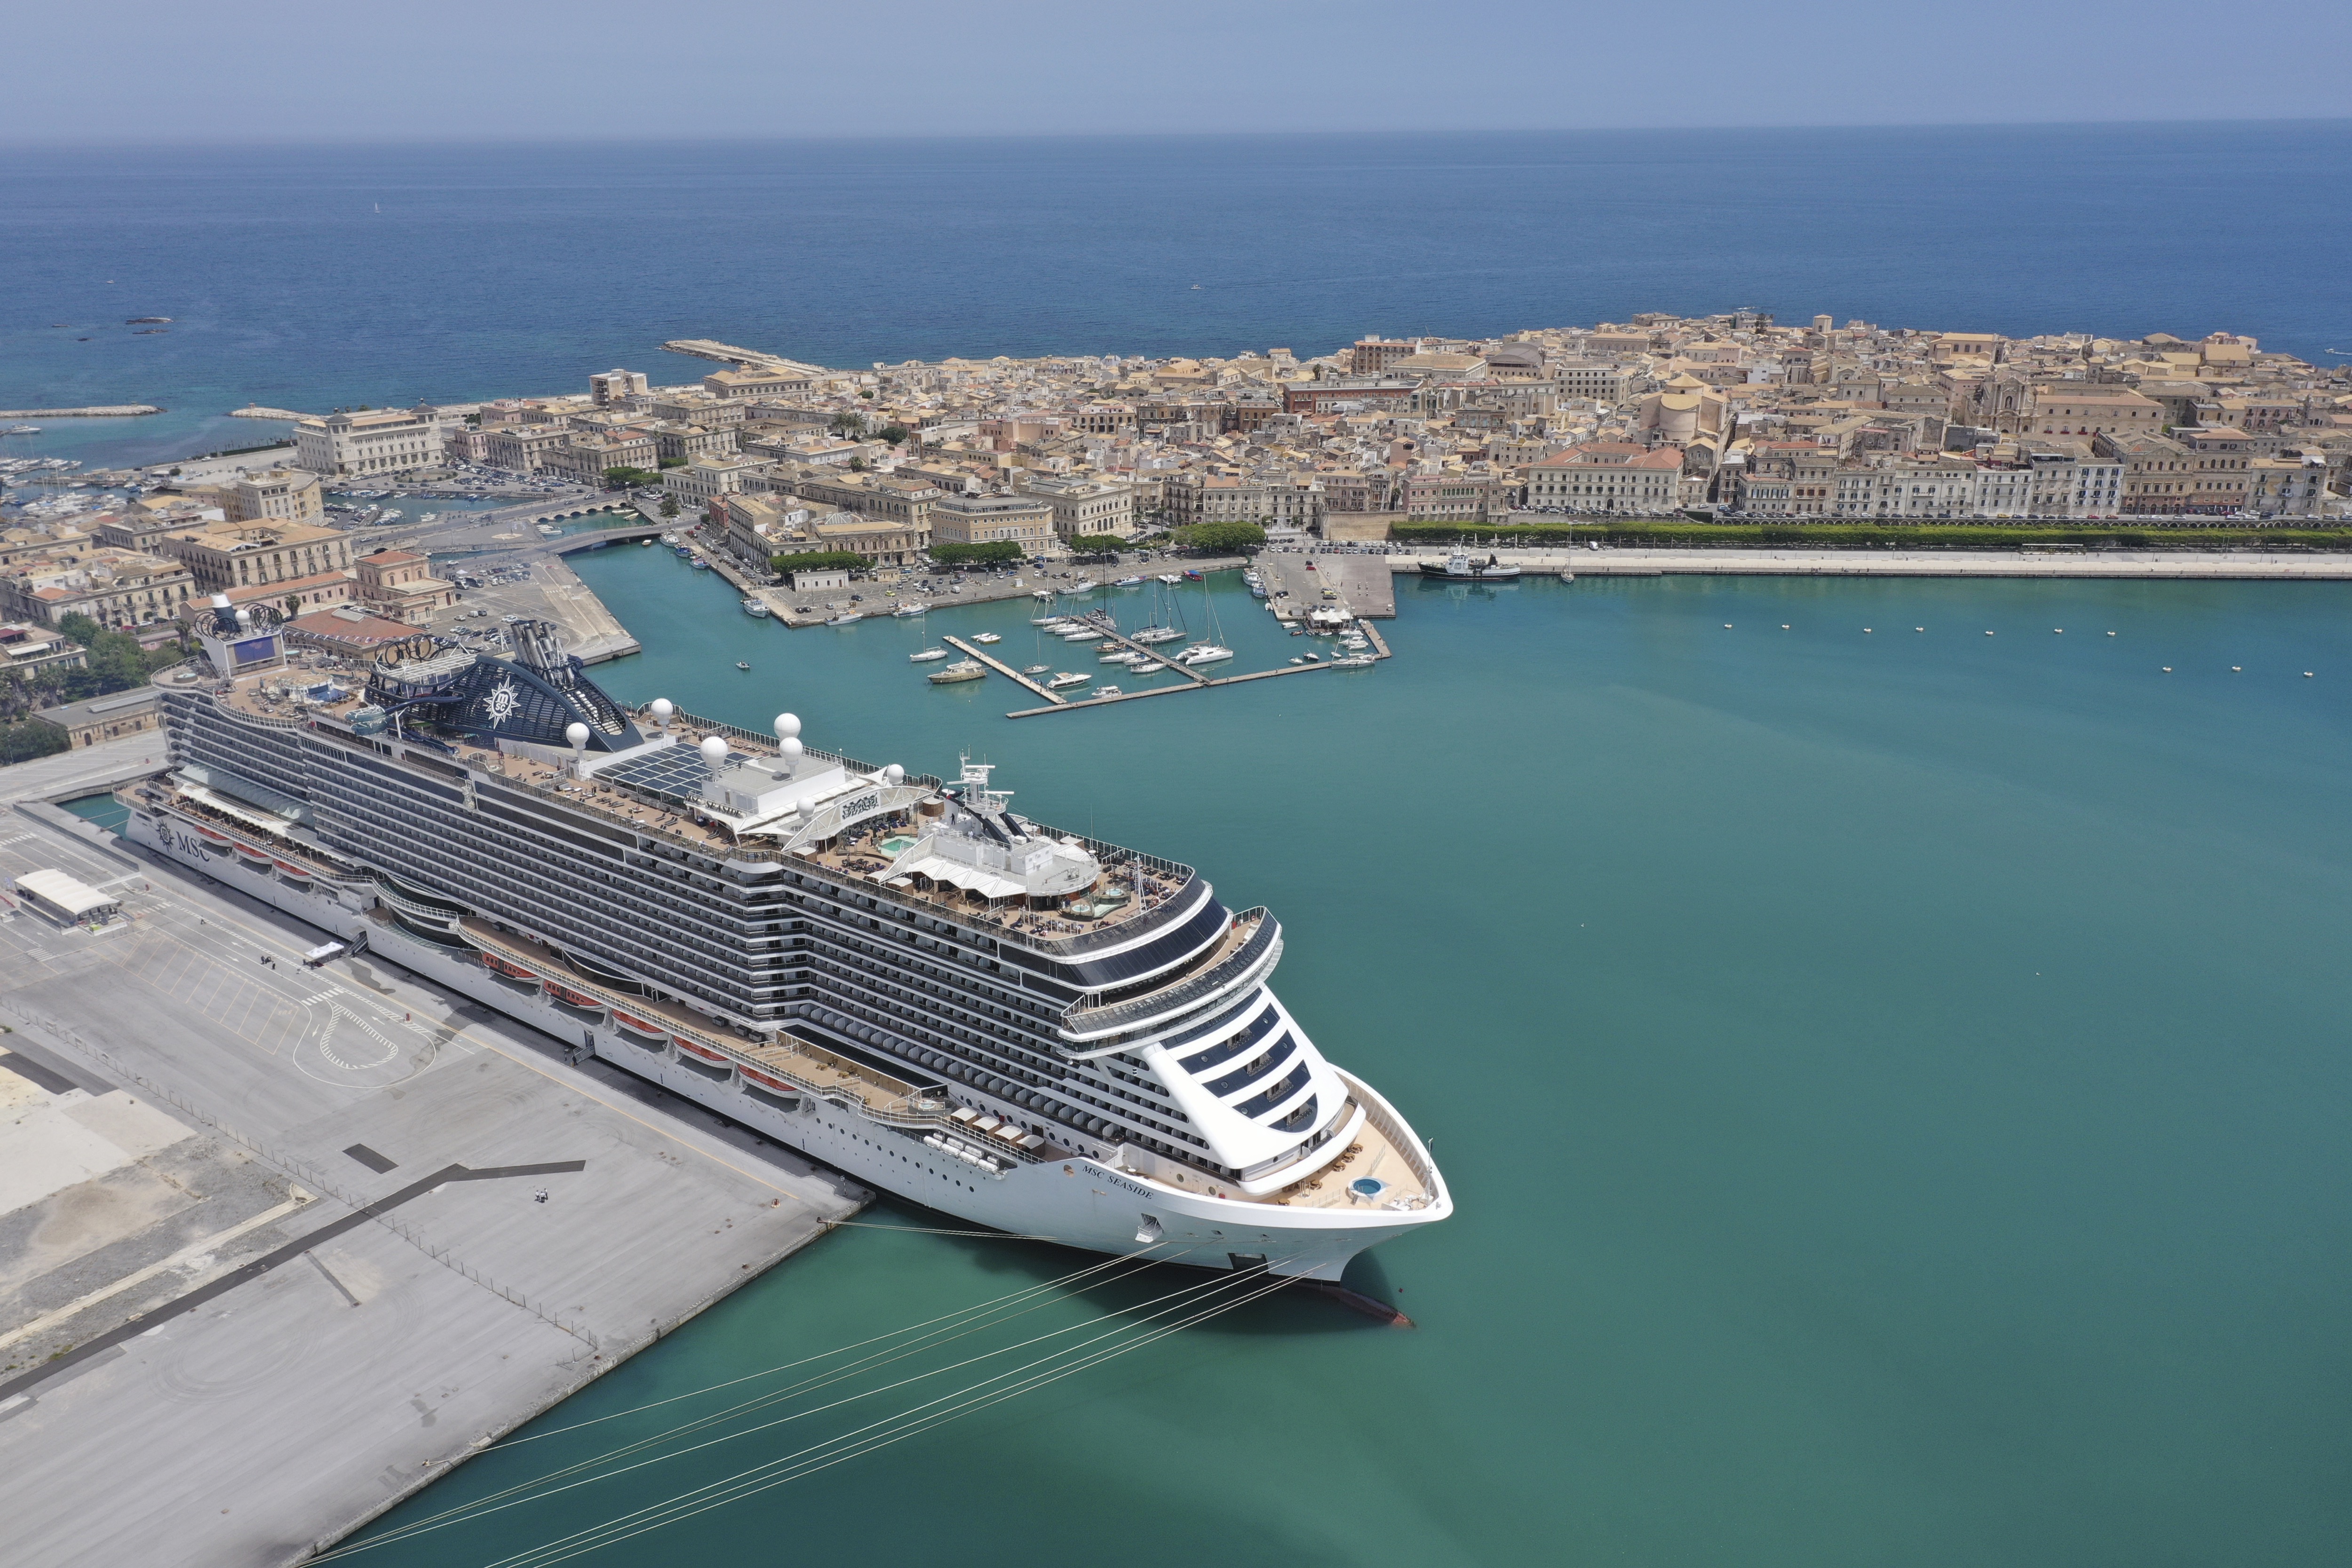
MSC Seaside is 323.1 m long (1,060 ft): 2.9 American football fields end to end, and 54 m longer than the Titanic.
Loading the map…
An outline from the published length and beam, not a deck plan.
Supplied by the line, shown uncropped
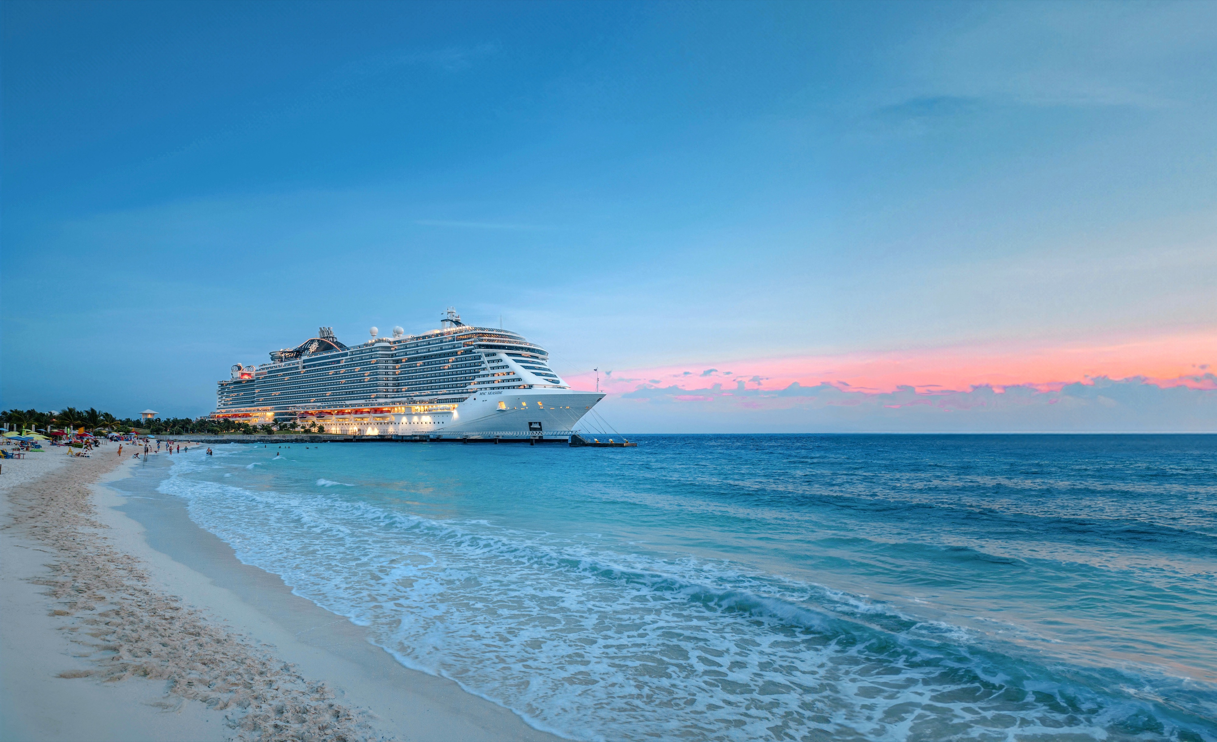
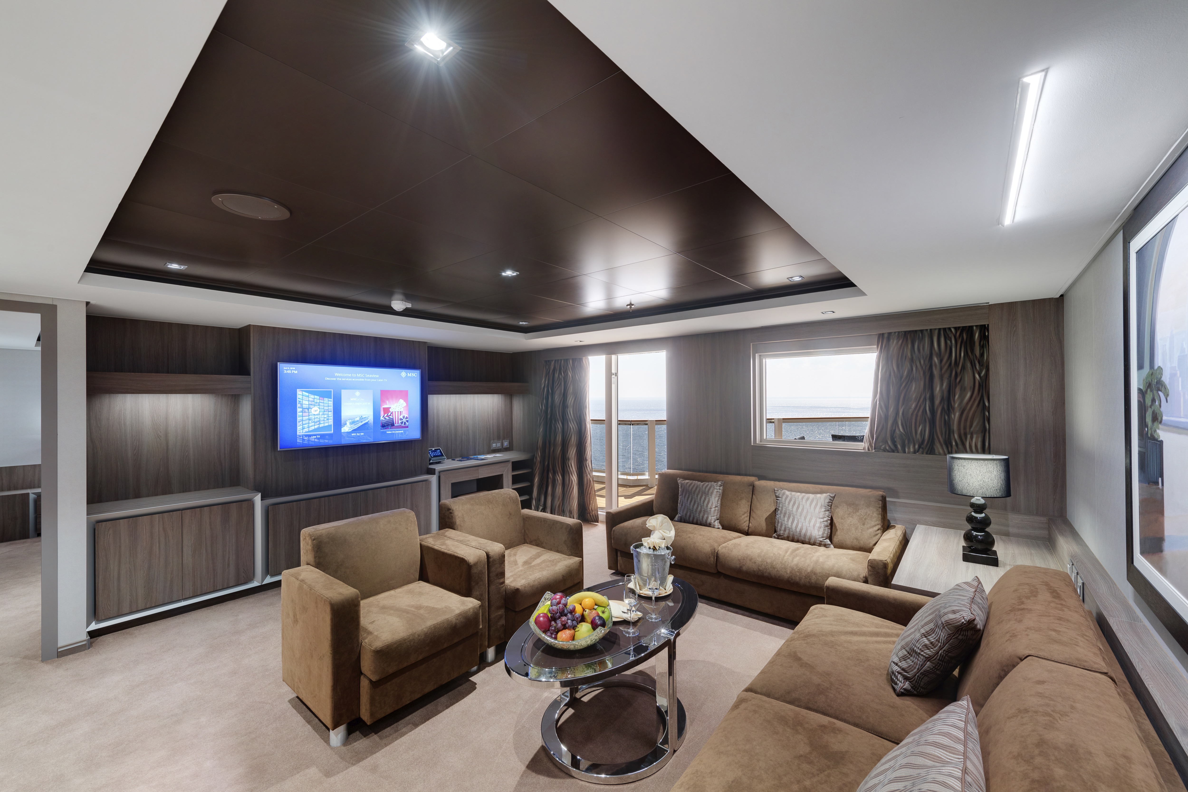
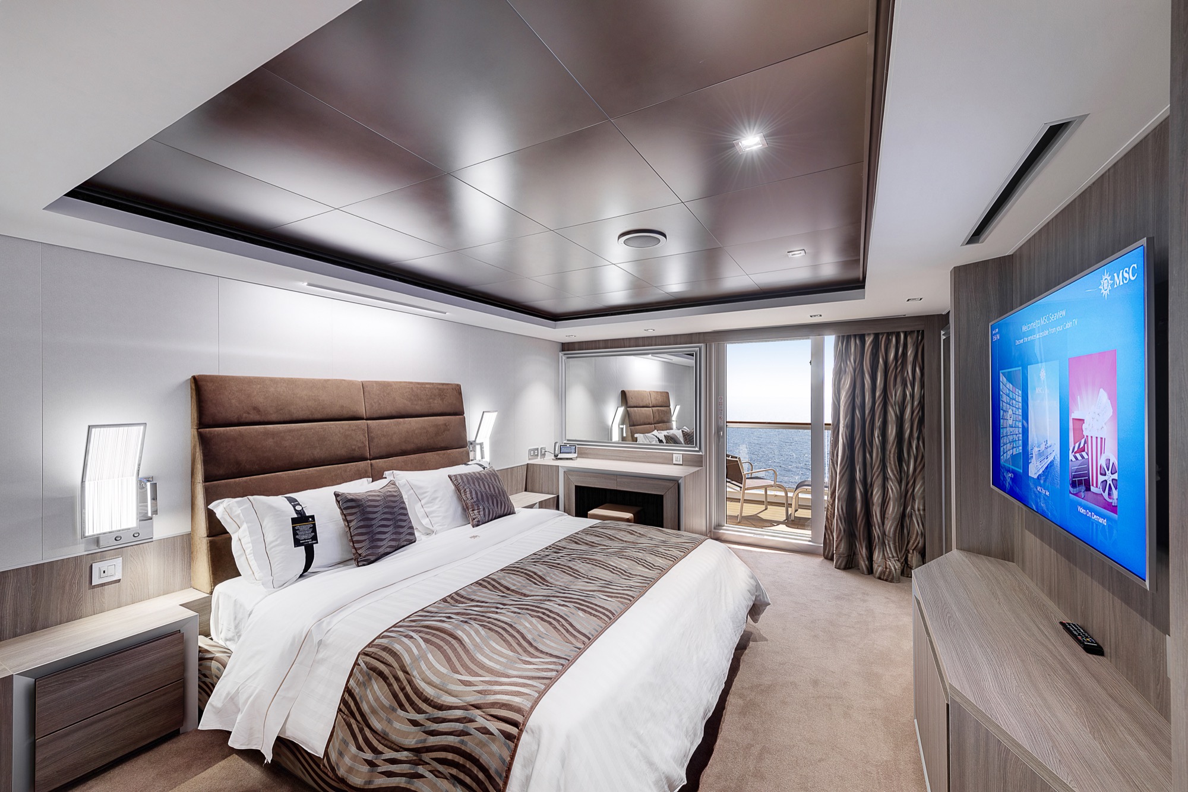
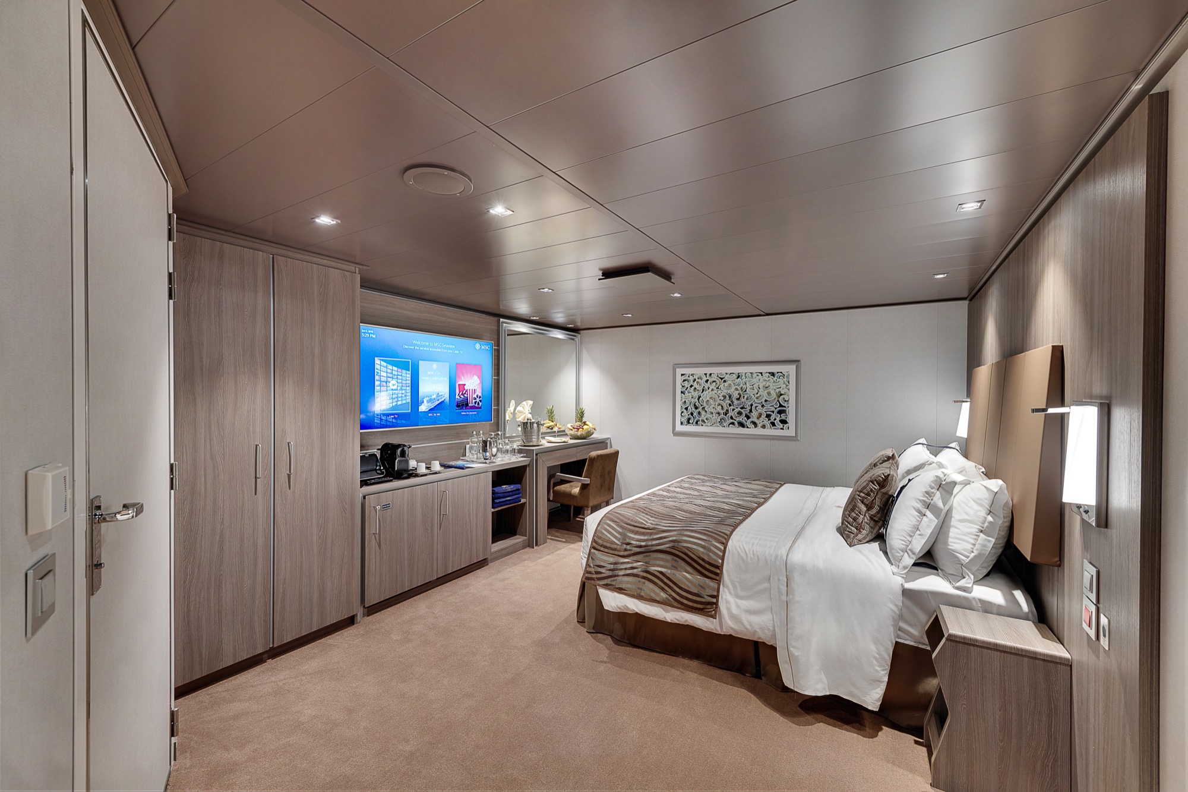
267 upcoming sailings on MSC Seaside. A starting fare, on the sailings that have one, is the lowest current price for one person. Published fares are confirmed at quote.
26 itineraries in the catalog
We can place the booking through an accredited travel agency partner. There is no separate fee for using us, and the cruise line looks after your sailing once it is booked.